Across the construction industry, sustainability is no longer measured by commitments alone. Owners, architects, engineers, and communities are increasingly looking for tangible actions backed by measurable results that deliver lasting environmental benefits. As organizations seek practical ways to reduce their environmental footprint and contribute to a more sustainable future, innovative initiatives are helping turn everyday operations into opportunities for positive change.
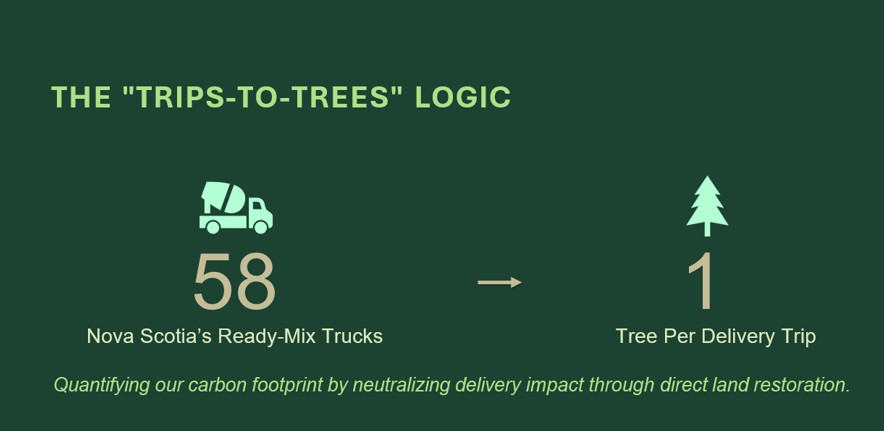
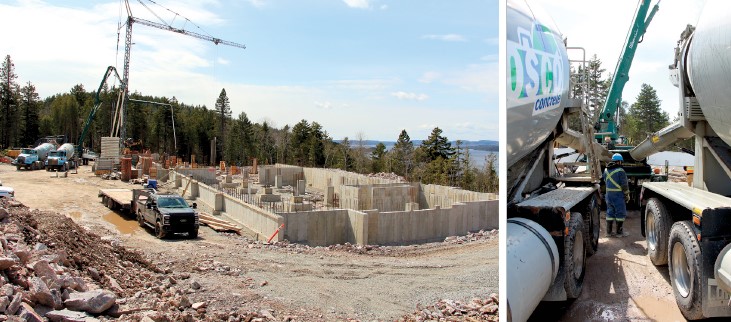
One example isOSCO Concrete and Aggregates Limited‘s Trips-to-Tree initiative in Nova Scotia. The initiative was built around a simple but powerful concept: for every ready-mix truck trip completed across Nova Scotia, one tree would be planted. The program aimed to connect operational activity directly to environmental action while reinforcing the company’s commitment to sustainability.
To establish the program, OSCO Concrete examined the environmental impact of its fleet operations. On average, a ready-mix truck consumes approximately 0.7 litres of fuel per kilometre, with each litre contributing about 2.68 kilograms of CO₂ emissions (Li et al., 2025). Using monthly fleet trip data, the company set an ambitious planting target of 5,280 trees.
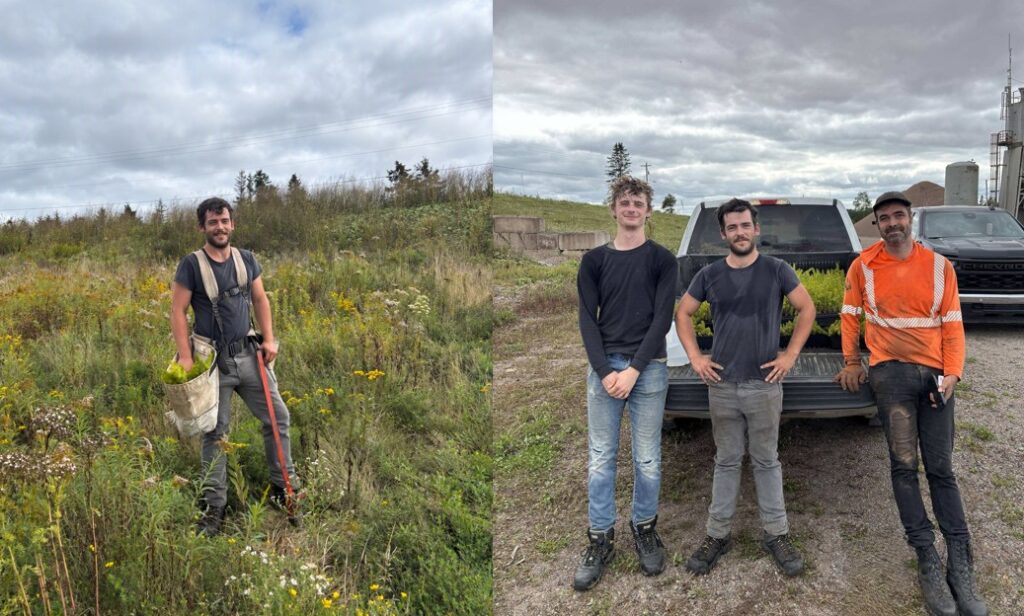
To support the project, OSCO Aggregates Limited identified land at its Glenholme operation that had previously been impacted by operational activities and was ready for ecological restoration. Local tree-planting contractors were engaged, and on September 9, 2026, following recommendations from members of the surrounding community, 5,280 red and white spruce saplings were planted across the site.
The restoration project covered approximately 6.5 acres of land and represents a long-term environmental investment. Red and white spruce trees typically live between 200 and 250 years, providing generations of environmental benefits. Once mature, the new forest is expected to sequester approximately 31.6 tonnes of CO₂ annually (Li et al., 2025), helping to offset emissions while contributing to broader climate resilience efforts.
The benefits extend well beyond carbon capture. The new forest will help stabilize soil, reduce erosion, provide natural wind protection, and create valuable habitat for local wildlife. Over time, the restored area will support greater biodiversity and contribute to the long-term health of the surrounding ecosystem.
The Trips-to-Tree initiative demonstrates how environmental responsibility can be integrated directly into everyday business operations. By linking routine transportation activities with measurable environmental action, OSCO Concrete and Aggregates Limited has created a practical example of how industry can contribute to positive environmental outcomes while continuing to serve communities across Nova Scotia.
Through initiatives like this, the construction industry can demonstrate that sustainability is more than a commitment. It is an ongoing responsibility that requires action, innovation, and a long-term perspective.
Article and Pictures by Pujan Savani, Environmental Manager.
Solar energy continues to gain momentum across New Brunswick as organizations look for practical ways to reduce energy costs, improve sustainability, and lower their environmental impact. In recent months, three new solar photovoltaic installations at institutional and healthcare facilities have been delivered—or are nearing completion—adding more than 300 kW of renewable generation capacity to the province’s energy landscape.
These projects reflect the growing adoption of clean energy infrastructure throughout New Brunswick and demonstrate how solar technology can be successfully integrated into a wide range of operating environments. As demand for renewable energy solutions continues to increase, solar installations are helping organizations reduce carbon emissions, strengthen energy resilience, and contribute to a more sustainable future.
FCC Construction is proud to support this transition by providing the expertise required to design, install, and integrate solar generation systems that meet the unique needs of clients across the province.
Solar installations like these are becoming an increasingly important part of the energy landscape in New Brunswick. At FCC Construction, we are proud to be helping our clients implement practical renewable solutions that reduce operating costs, lower carbon emissions, and contribute to a more sustainable energy future.
University of New Brunswick – Fredericton Campus
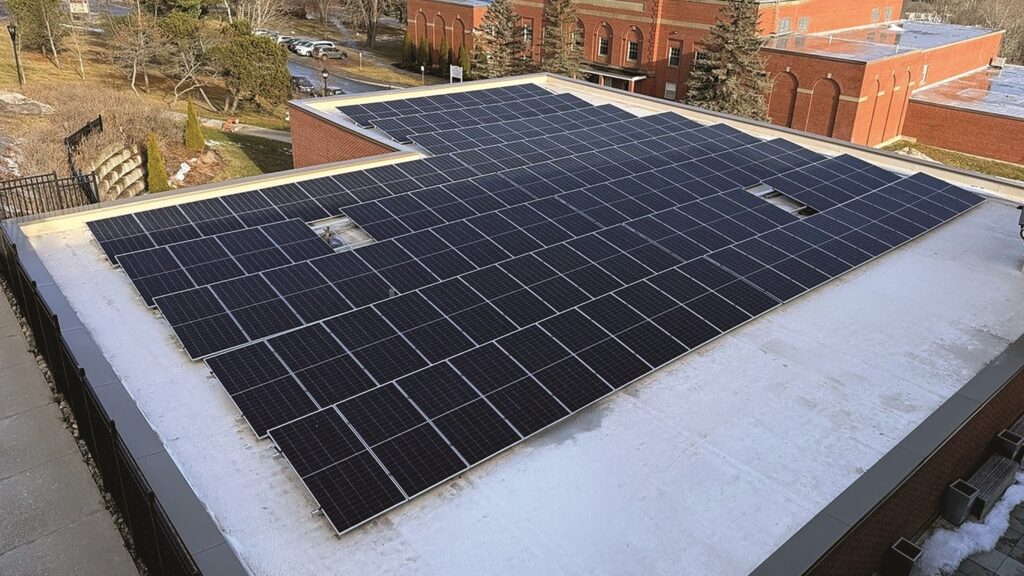
FCC Construction recently completed an 80 kWDC self-ballasted rooftop solar installation on the Kinesiology Building at the University of New Brunswick’s Fredericton campus. The project was awarded through a competitive Request for Proposal (RFP) process. Installed on the building’s flat roof, the system consists of 132 high-efficiency photovoltaic modules mounted using a ballasted racking system that avoids roof penetrations while maintaining structural integrity. The array is connected through string inverter technology and operates as a net-metered system, allowing excess production to be credited against the building’s electrical consumption.
The 80kW system is expected to generate approximately 95,000– 100,000 kWh of electricity annually, enough to power roughly 10 to 12 average homes each year while offsetting approximately 40 tonnes of carbon emissions annually. This installation represents FCC’s third in-service rooftop solar system installed in partnership with the UNB Fredericton campus Capital Planning and Operations group.
Solar – University of New Brunswick
Tracadie-Sheila Hospital: Behind-the-Meter Solar Innovation
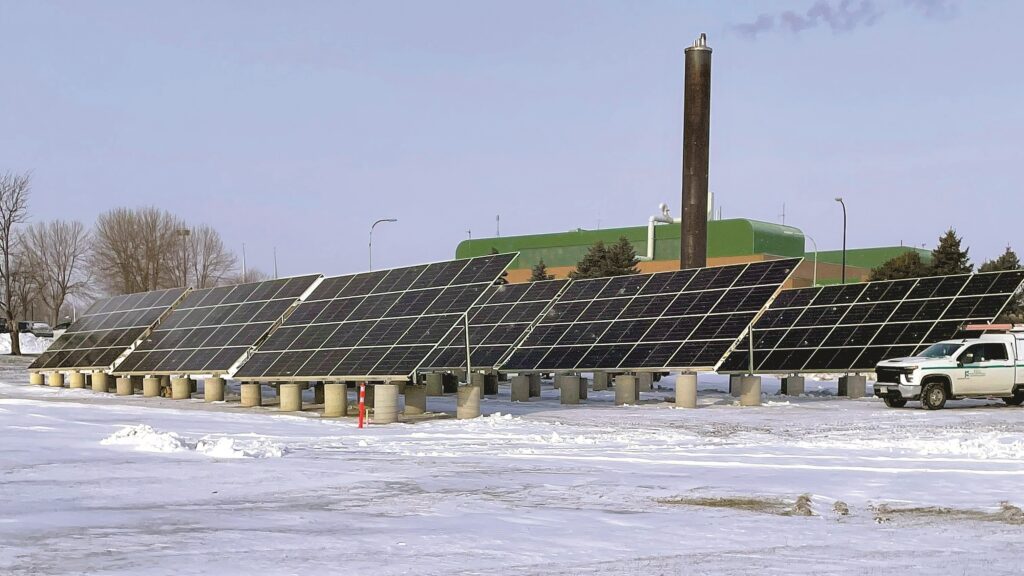
FCC Construction is also completing a 110 kWDC fixed-tilt ground mounted solar installation at Tracadie-Sheila Hospital for Service New Brunswick (SNB). The system is composed of nine ground-mounted tables, each supporting 20 high-efficiency 615-watt modules, installed at a 45-degree tilt to optimize solar production during New Brunswick’s winter months. The array utilizes string inverter technology and is configured as a behind the meter solar system.
NB Power currently limits solar generation to 100 kW per electrical meter when exporting power to the grid. To address this limitation, the Tracadie installation incorporates an advanced MODBUS-based control and monitoring system that continuously tracks the hospital’s electrical demand. This control system dynamically adjusts the solar inverter output so that solar generation never exceeds the building’s real-time electrical load.
By matching solar production directly to facility consumption, the system ensures that all energy produced is used internally within the hospital and none is exported to the grid. This approach allows larger solar systems to be installed while remaining fully compliant with NB Power’s interconnection requirements, creating new opportunities for institutions to expand renewable energy adoption.
At full production, the system will generate approximately 130,000– 140,000 kWh annually, equivalent to the electrical consumption of about 15 homes, while offsetting approximately 55 tonnes of CO₂ each year.
Solar – Tracadie Hospital
Sussex Hospital: Replicating a Successful Model
Building on the success of the Tracadie project, FCC Construction is completing a second 110 kWDC ground-mounted solar installation at Sussex Hospital, also for Service New Brunswick. This installation follows the same design principles, utilizing nine fixed-tilt solar tables with 20 modules per table, again using 615-watt panels and string inverter technology. Due to site conditions and layout considerations, the Sussex system is installed at a 35-degree tilt.
Like the Tracadie installation, the Sussex array is integrated with the same behind-the-meter control strategy, ensuring solar generation aligns with the hospital’s internal electrical demand and remains compliant with NB Power’s 100 kW export limitation. Together, the Tracadie and Sussex installations provide 220 kW of solar generation capacity dedicated to healthcare infrastructure, reducing operating costs while contributing to provincial sustainability goals.
Looking Ahead: Solar for the City of Fredericton
In the spring, a City of Fredericton project was started, installing two new 46 kWDC rooftop solar systems. These installations will serve two municipal outdoor pool facilities and will operate as net-metered systems. Each solar array is designed to offset the full annual electrical consumption of the pool facilities, effectively making both sites net-zero electrical energy users. These projects for the City of Fredericton add to FCC’s list of municipal solar installations, which include a rink for the Town of Woodstock and the Canada Games Aquatic Centre for the City of Saint John, adding to a renewable portfolio that now includes projects at the federal, provincial, institutional, healthcare, and municipal levels.
“As organizations continue to pursue cleaner and more sustainable energy solutions, FCC Construction remains well positioned to provide the technical expertise, field experience, and project leadership required to bring these projects to life.”
Strong Partnerships Deliver Strong Results
Projects of this scale require close collaboration between owners, consultants, contractors, and supporting trades. FCC Construction would like to recognize the outstanding cooperation from the teams at UNB Fredericton, Tracadie-Sheila Hospital, and Sussex Hospital, as well as the contributions of our many sub-trade partners and the engineering support provided by MCW Maricor.
Their professionalism and teamwork were instrumental in delivering these projects safely, efficiently, and to a high standard of quality.
Ready to design or build? Start the conversation with our expert team. OSCO Construction Group | 📞 (877) 320‑1138
Across Canada’s fastest-growing residential markets, complexity is rising—but so is the demand for partners who can deliver scale, speed, and certainty. From tight urban cores in Charlottetown, PEI to multi-phase developments in Erin, ON and skyline-defining projects in Halifax, NS and Saint John, NB, this collection of projects showcases how coordinated planning, innovative building systems, and high-volume concrete supply are keeping ambitious residential builds on track. These projects offer a clear look at what it takes to execute efficiently at scale—where logistics, collaboration, and technical expertise come together to turn design vision into built reality.
URBAN RESIDENCES, CHARLOTTETOWN
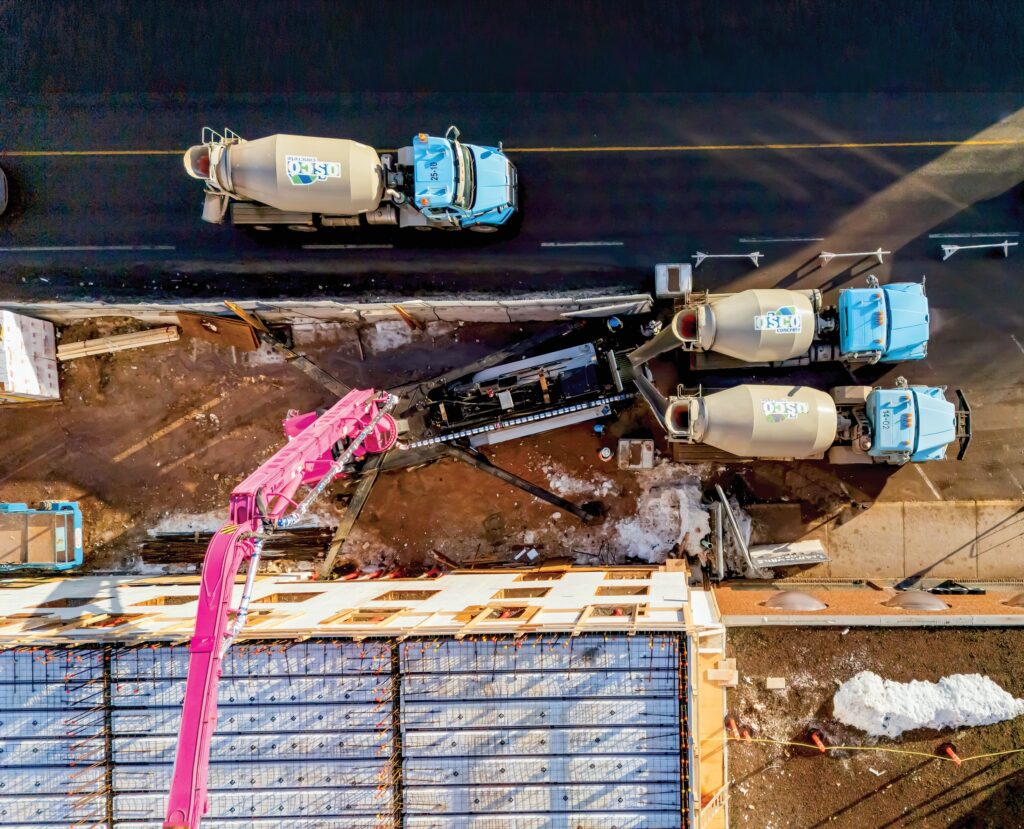
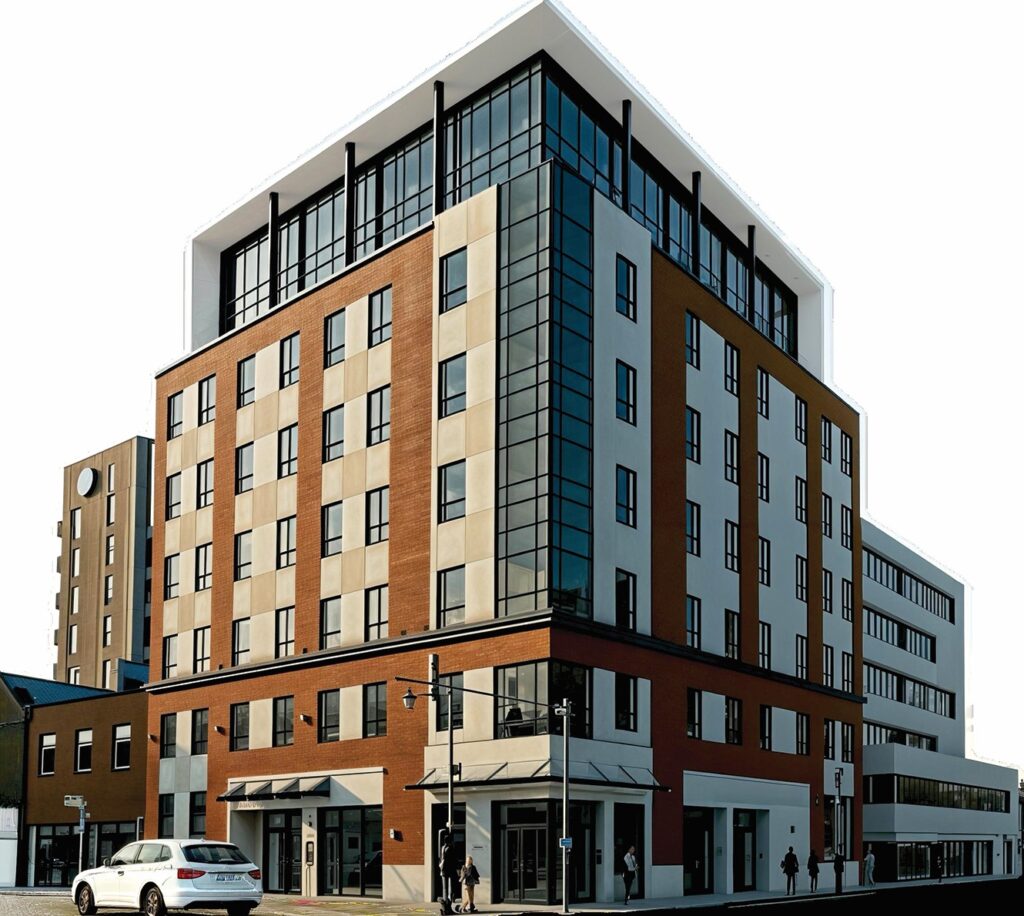
Construction is well underway on a new eight‑storey mixed‑use residential development at 149–151 Great George Street in downtown Charlottetown, PEI. Rising approximately 96 feet, the project will deliver 85 residential units above a ground‑floor commercial space, supporting continued residential growth and revitalization within the city core. The development is led by Homburg Teamworks, with Joel Fitzsimmons Construction Inc., serving as main contractor.
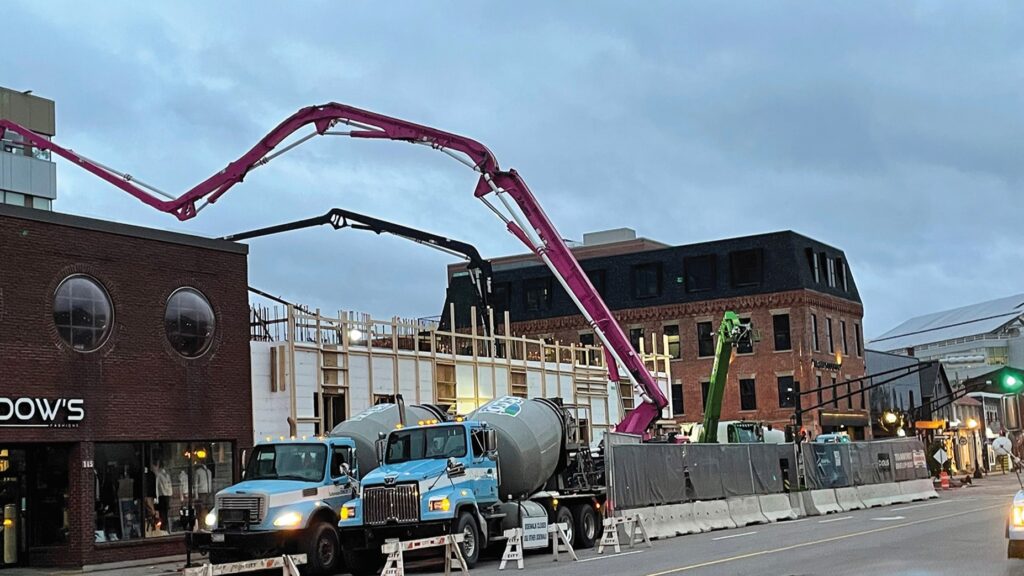
Building within a constrained and active downtown environment requires extensive coordination. OSCO Concrete’s Schurman-Charlottetown plant is working closely with the developer, contractor, and the City of Charlottetown to carefully plan concrete pours, deliveries, and traffic management around the logistical complexity of the site. Urban Residences Charlottetown (URC) also introduces innovative construction methods to downtown Charlottetown. The structure is being built using Quad‑Lock insulated concrete form (ICF) wall systems and Insul‑Deck concrete floor panels, representing a modern construction approach applied to a project of this scale in the city core. These systems enhance structural strength, improve energy efficiency, and streamline construction while supporting the building’s height and mixed‑use design.
The entire building is constructed on a raft slab system totaling approximately 700 cubic meters of concrete, placed over two large pours. With the large size of some pours at URC, concrete supply has come from all three OSCO PEI plants, Schurman Charlottetown, MacLean’s Ready Mix Montague, and Schurman Summerside. Over the span of the project, approximately 3,500 cubic meters of concrete will be supplied and placed, reflecting the technical demands and scale of the development.
Once complete, the project will deliver much‑needed downtown housing, activate the streetscape with ground‑level commercial space, and add a contemporary architectural presence that complements Charlottetown’s evolving skyline.
RICHMOND YARDS, HALIFAX
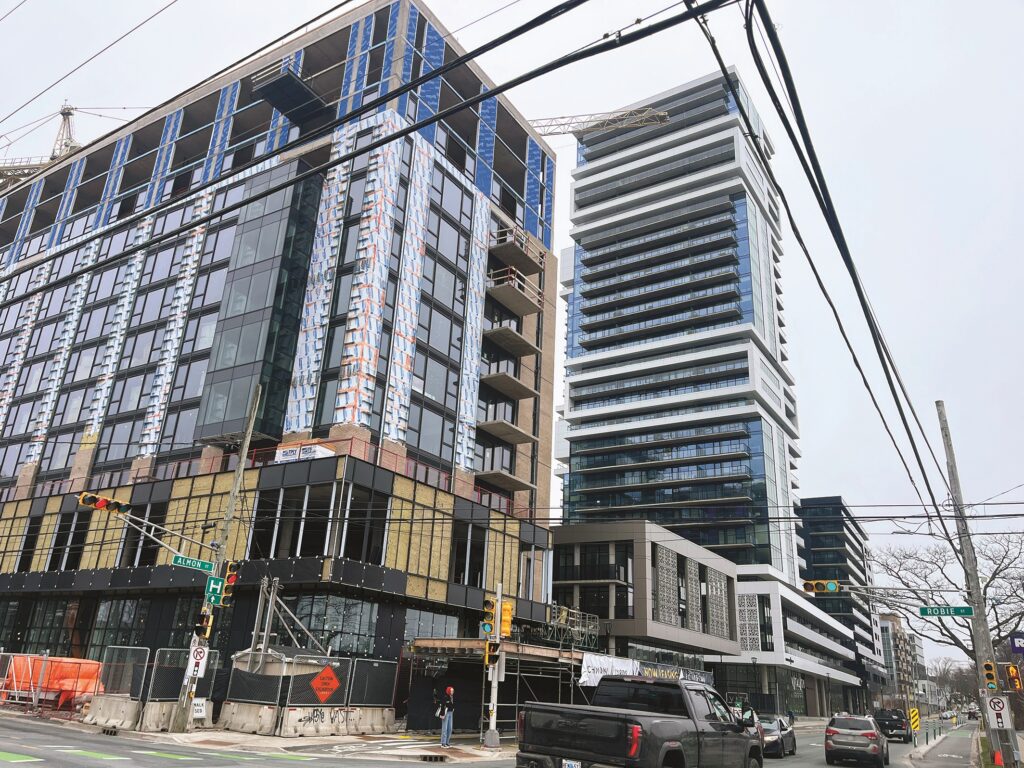
Halifax Nova Scotia’s North End skyline began to change in early 2020, when Westwood Developments started their massive mixed-use development, Richmond Yards. The Westwood team took an aged bus terminal at the busy intersection of Robie and Almon Street, and over 6 years turned it in to a “city within a city”–becoming one of Halifax’s premier living communities. The site has 8 buildings, ranging in size from 2-storey townhouses to a 30 story tower, with a total of 800 living units and over 46,000 square feet of commercial space. OSCO Concrete has been a proud supplier of all ready-mix concrete and pumping on this development.
Over the 6 years, OSCO has supplied 66,956 cubic meters of concrete to Richmond Yards, ranging from 20MPa to 50MPa.
ERIN GLEN COMMUNITY, ERIN
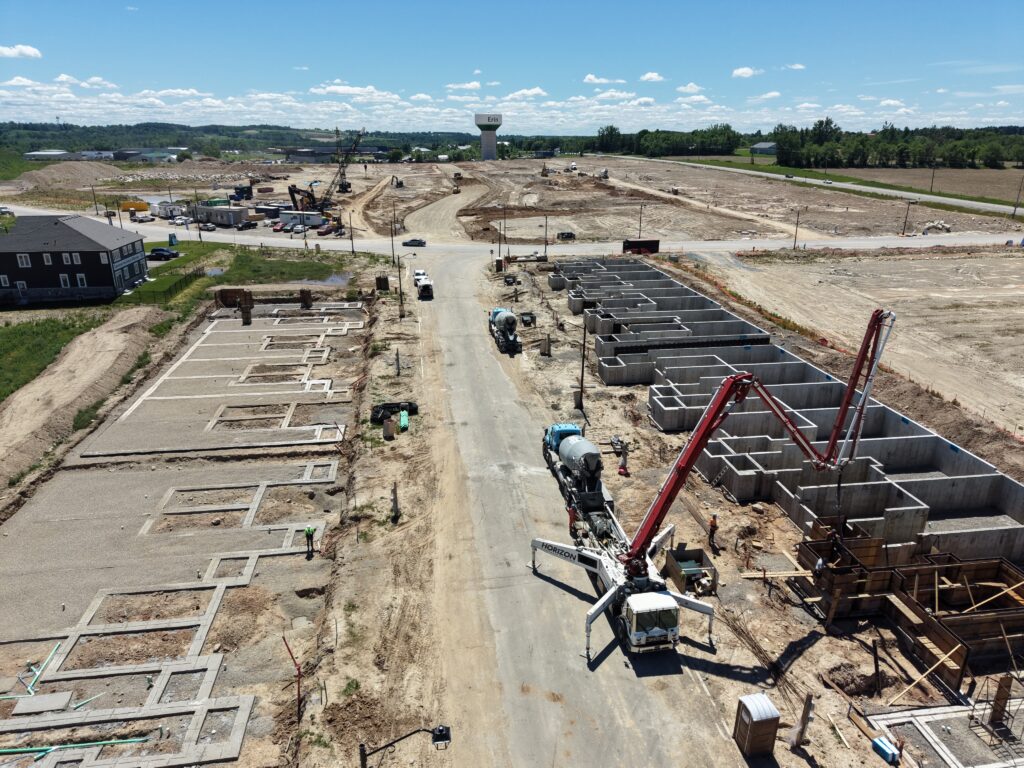
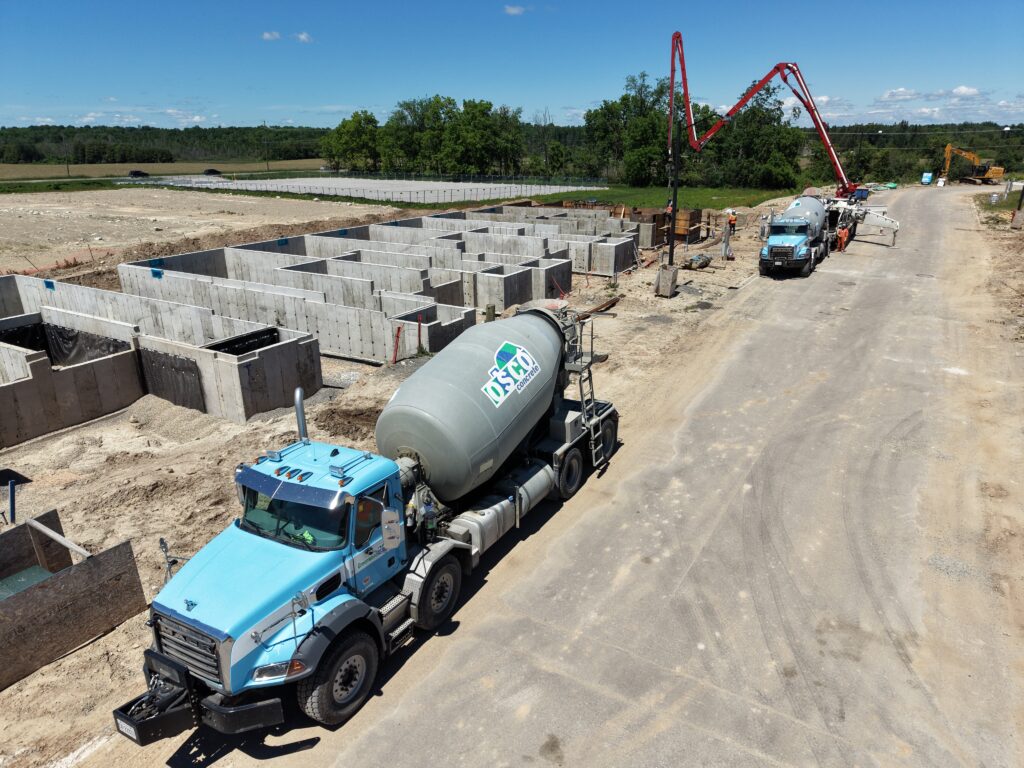
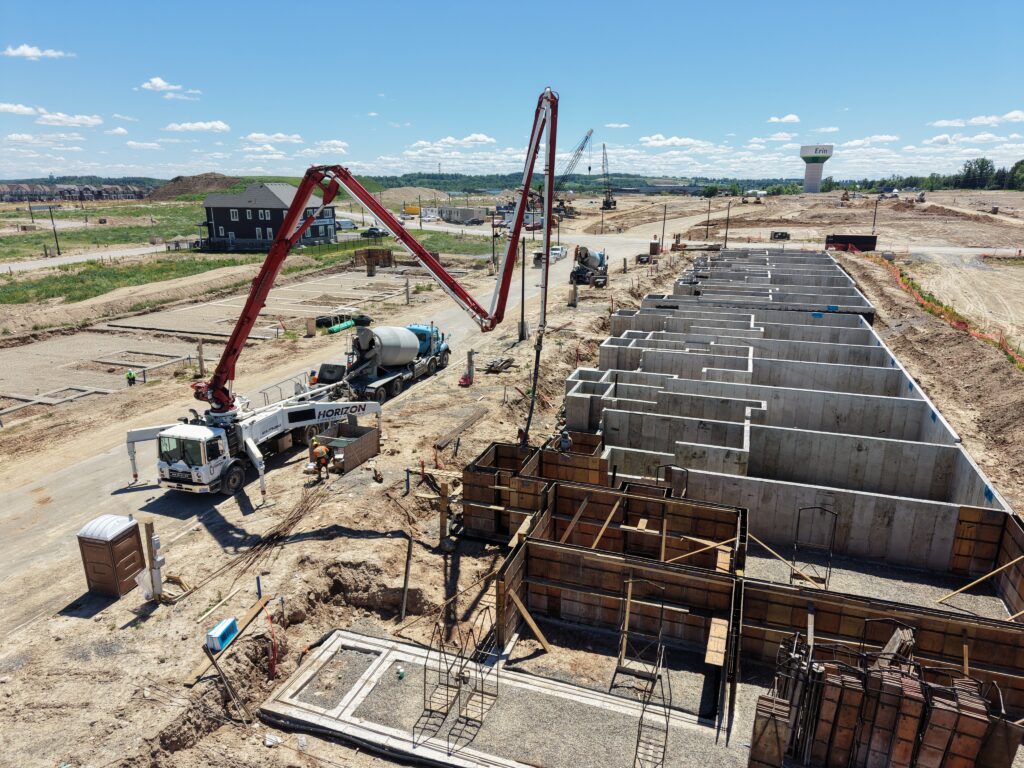
In Erin, Ontario progress is clearly visible as work moves into Phase 2 of the large-scale subdivision that will ultimately total approximately 1,400 homes. Greenwood Ready Mix has been supplying the project over the past two years, providing concrete for roughly 600 completed homes to date. During that time, approximately 45,000 cubic metres of concrete have been delivered, reflecting both the scale of the work and the importance of dependable production and supply.
This spring marked the start of Phase 2, with an additional 200 homes now underway. As volumes increase, maintaining consistency in both mix performance and site logistics becomes critical to maintain tight schedules.
A key factor in the project’s progress has been the working relationship between Greenwood Ready Mix and Basecrete Inc., one of Ontario’s largest low-rise residential forming contractors. Subdivision work requires tight coordination, with multiple crews advancing lot-to-lot under strict timelines and varying site conditions. Alignment between supplier and contractor is essential to maintaining that pace. Efficient dispatching, proper truck spacing, and clear communication with site supervisors help reduce downtime and keep placements moving.
To support the demands of the project, Greenwood Ready Mix is supplying the site from three separate concrete plants. This multi-plant approach provides the capacity and flexibility required to maintain steady production flow and adapt to changing site conditions.
With 45,000 m³ already placed, 200 additional homes underway, and a total of 1,400 homes planned, the Erin subdivision continues to demonstrate how coordinated execution and strong supplier-contractor partnerships drive successful outcomes in residential construction.
MILLENNIUM PROJECT, MONCTON
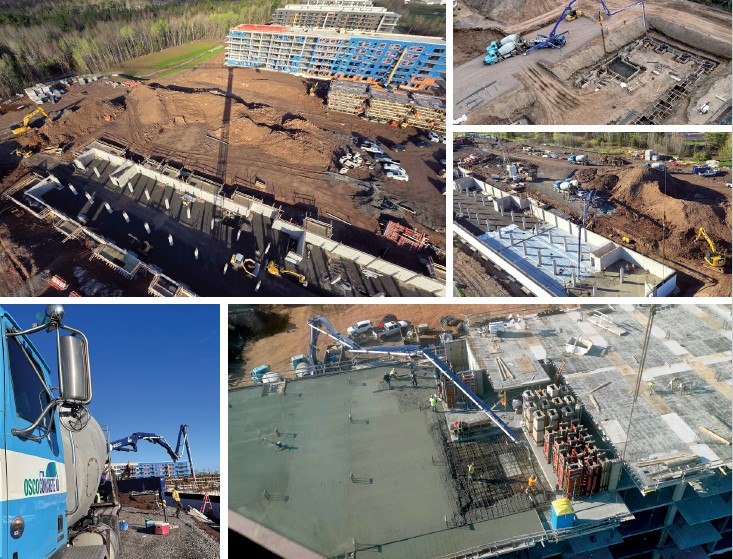
OSCO Concrete is proud to continue supplying concrete for Buildings 8 and 9 of the Millennium Project working in partnership with PVC on one of the most significant residential developments in the Greater Moncton area. The Millennium Project has been underway since 2022 and represents a large-scale, multi-building residential development. The concrete scope of work is projected to be complete by spring 2027, reflecting both the size and technical complexity of the project.
“Once wrapped up, the Millennium Project will have utilized an estimated 50,000 cubic meters of concrete, positioning it as one of the largest residential concrete projects in Greater Moncton.”
Project Scale and Progress
Each building within the development requires approximately 5,500 cubic meters of concrete, highlighting the substantial nature of the construction. For Buildings 8 and 9, there are approximately 7,200 cubic meters of concrete remaining to complete.
Strong Partnerships on Site
This project has been supported by excellent collaboration across all teams. Lancor, the formwork contractor on site, has played a key role in ensuring smooth execution. Working with Rob Tozer has been a standout experience—his organization, communication, and coordination have contributed significantly to the project’s efficiency and overall success. Our partnership with PVC has also been extremely positive. Their team has been consistently friendly, informative, and professional, making collaboration seamless from planning through execution.
As work continues on Buildings 8 and 9, we remain committed to delivering high-quality materials, maintaining strong relationships, and supporting the successful completion of this landmark project.
PODIUM-STYLE APARTMENTS, SAINT JOHN
OSCO Concrete’s Saint John team is currently supporting construction of a 76-unit, podium-style apartment building at 1750 Sandy Point Road–a residential development by Irongate Developments Inc. The project is ideally positioned to offer sweeping views of the Kennebecasis River, Saint John River, and the Rockwood Golf Course. Designed to make the most of its scenic surroundings, the multi-storey building will contribute much needed housing to the area. Awarded the concrete supply contract on April 6, OSCO Concrete mobilized quickly, beginning pours the very next day. In all, the project is expected to require approximately 1,200 cubic metres of concrete, and as of April 22, OSCO has successfully completed all footings and foundation walls.
To maintain schedule during peak spring conditions, the team proactively addressed seasonal load restrictions by obtaining additional trucks from Moncton to support larger pours.
Later this summer, Strescon’s Saint John plant will further advance the project by supplying 68 precast concrete balcony slabs–complementing the cast-in-place structure with high quality prefabricated elements.
“The Sandy Point Road development highlights strong coordination across OSCO Construction Group companies and demonstrates OSCO Concrete’s ability to adapt logistics, resources, and timelines to keep residential projects moving efficiently from the ground up.“
In all the above projects, local presence and experienced teams plays a significant role. Being based in the region allows for quick response to schedule changes, weather challenges, and shifting priorities on site. That responsiveness becomes increasingly valuable as the project advances into higher-volume phases.
Ready to design or build? Start the conversation with our expert team. OSCO Construction Group | 📞 (877) 320‑1138
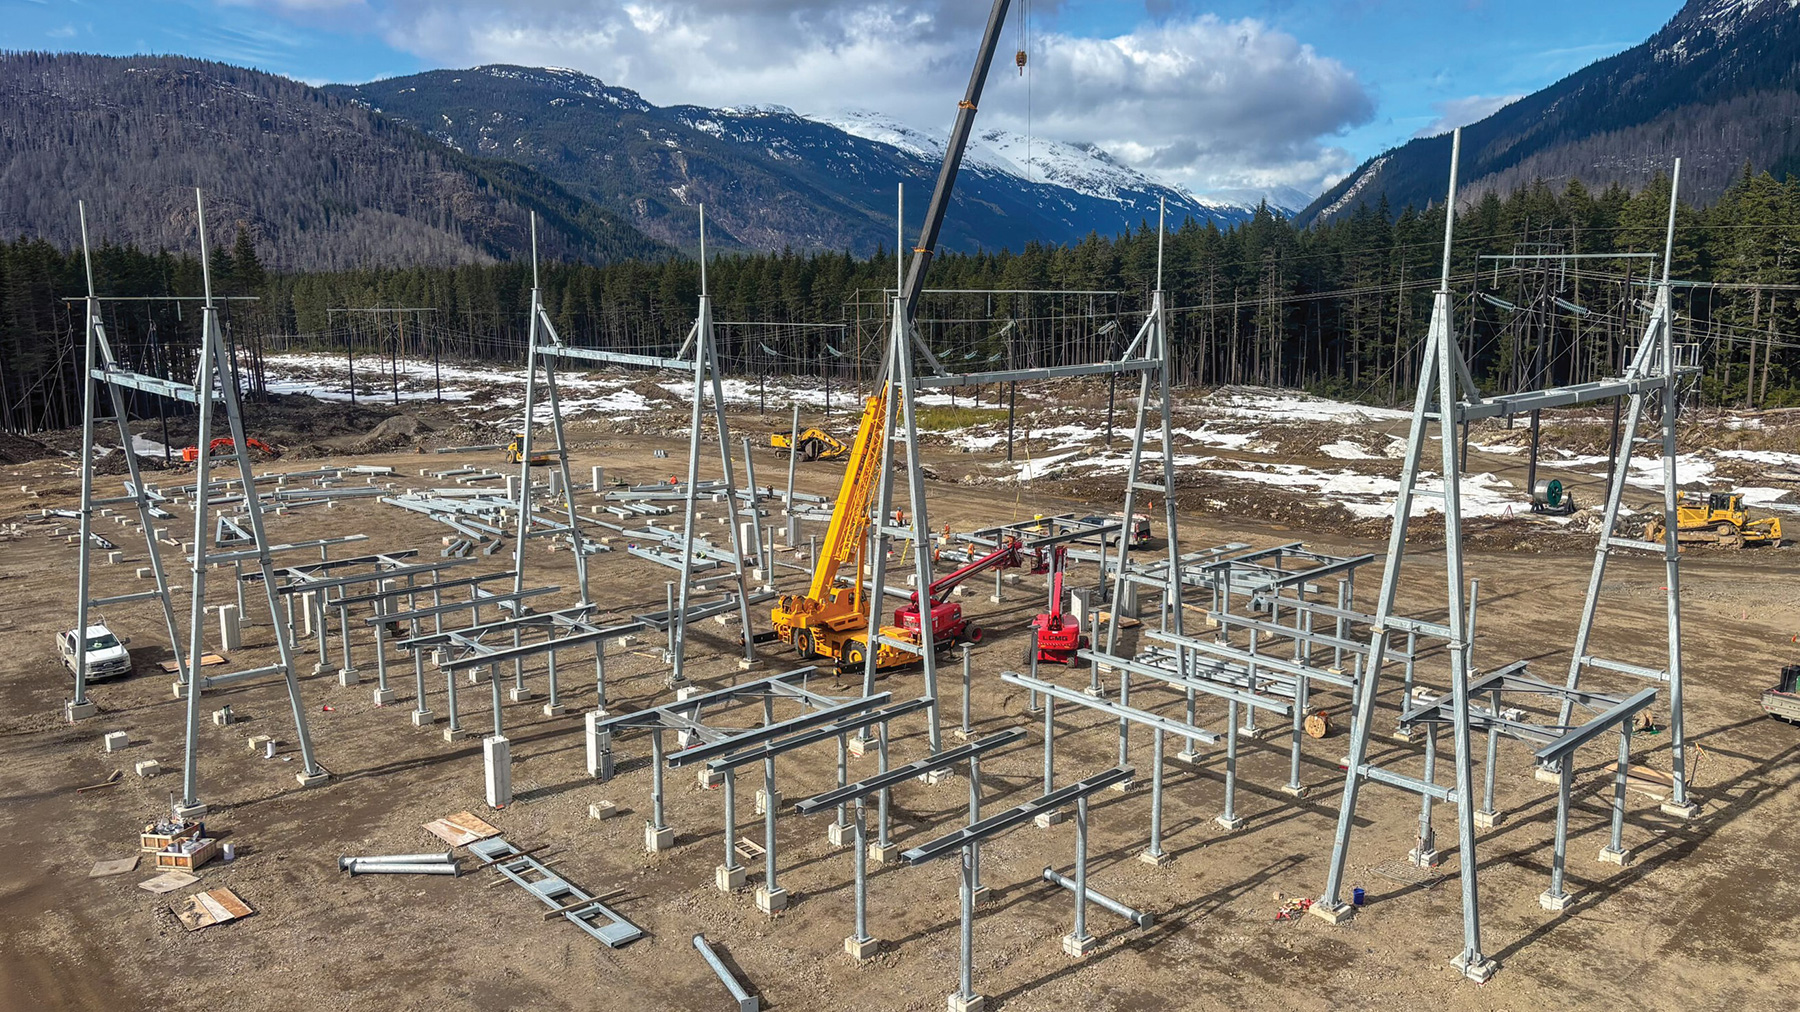
Ocean Steel Keeps Momentum Going at BC Mine Redevelopment, Eskay Creek.
When timelines are tight and the equipment is heavy, steel isn’t just a material—it’s a milestone. That’s especially true in mining, where each delivery can unlock the next critical phase of work. In this market, schedule is paramount: structural steel often supports the processing and materials handling systems that keep a mine moving, making on-time delivery a critical point on the overall project path.
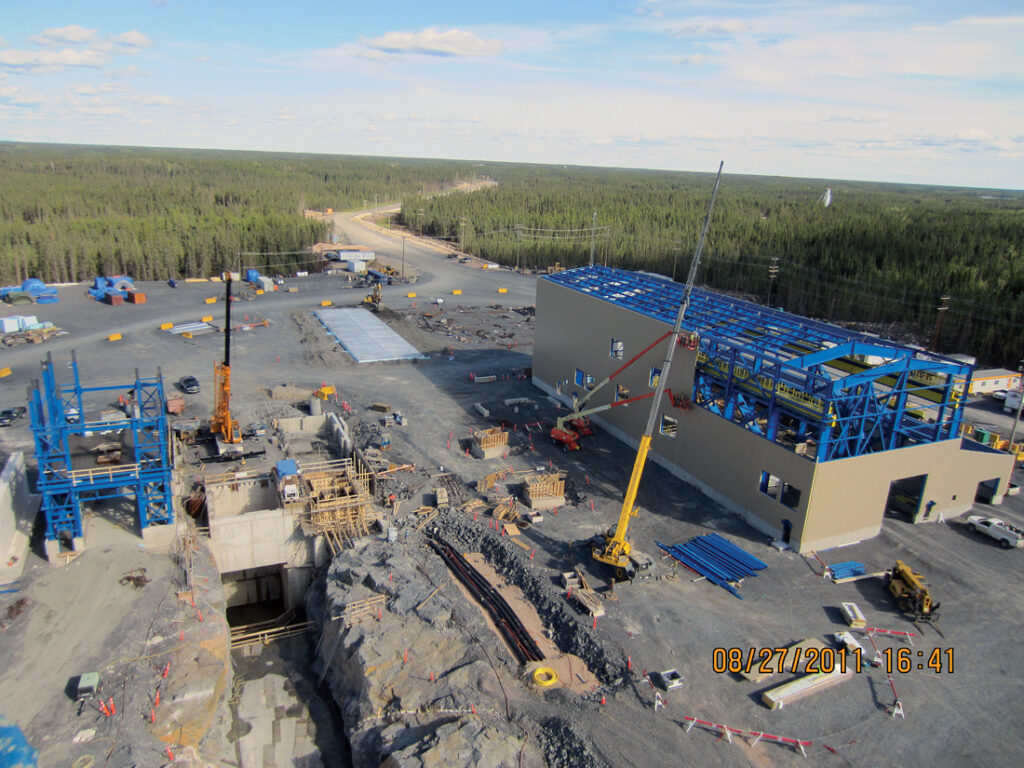
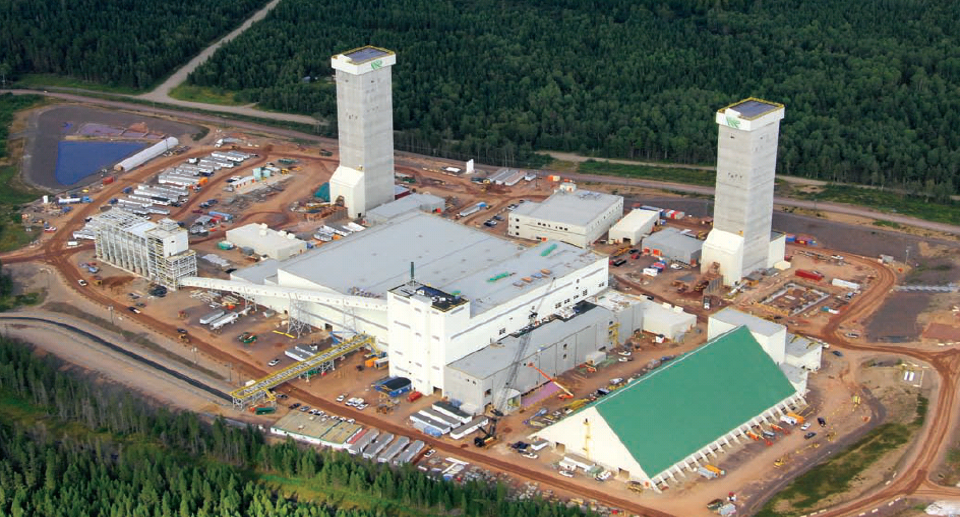
One current example is Eskay Creek, a gold and silver open-pit mine project located 83 km northwest of Stewart, B.C. Once one of the highest-grade gold mines in the world before closing in 2008, the site is now being redeveloped after Skeena Resources Limited acquired the project and engaged Ausenco to help shape the plan forward. Ausenco is a prominent partner in Canada’s mining industry, providing engineering, procurement, and construction management services for complex projects like this one. With Ausenco’s support, the project is being advanced as an open-pit operation with a 12-year mine life, using a resource mix of approximately 65% gold and 35% silver.
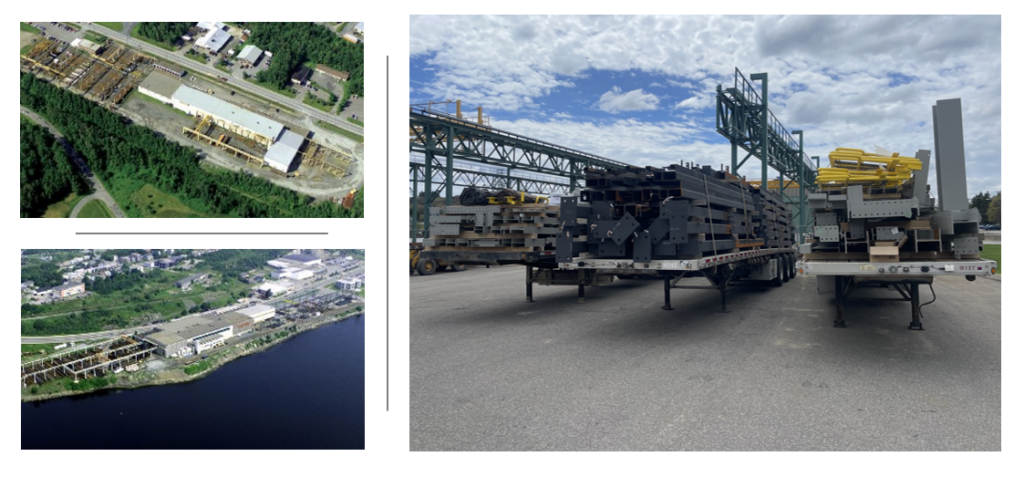
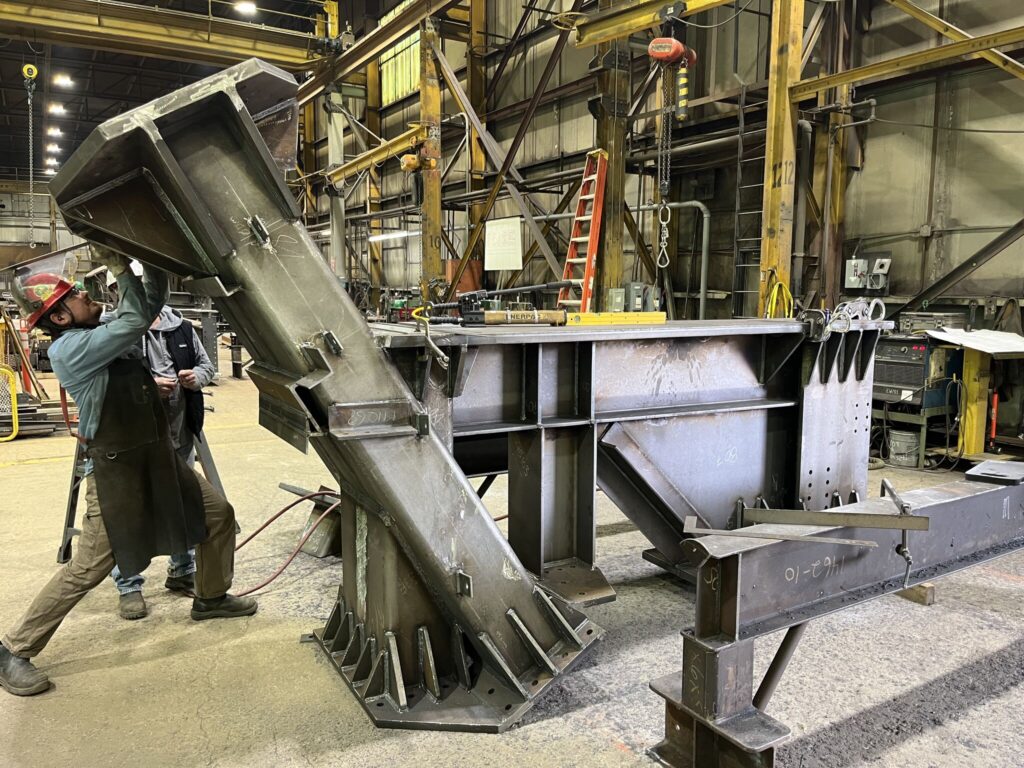
With steel arriving on site, the Ocean Steel team is helping keep momentum moving toward major construction milestones, aided by their 2 advanced fabrication plants to support the fast turnaround times.
A Proven Track Record
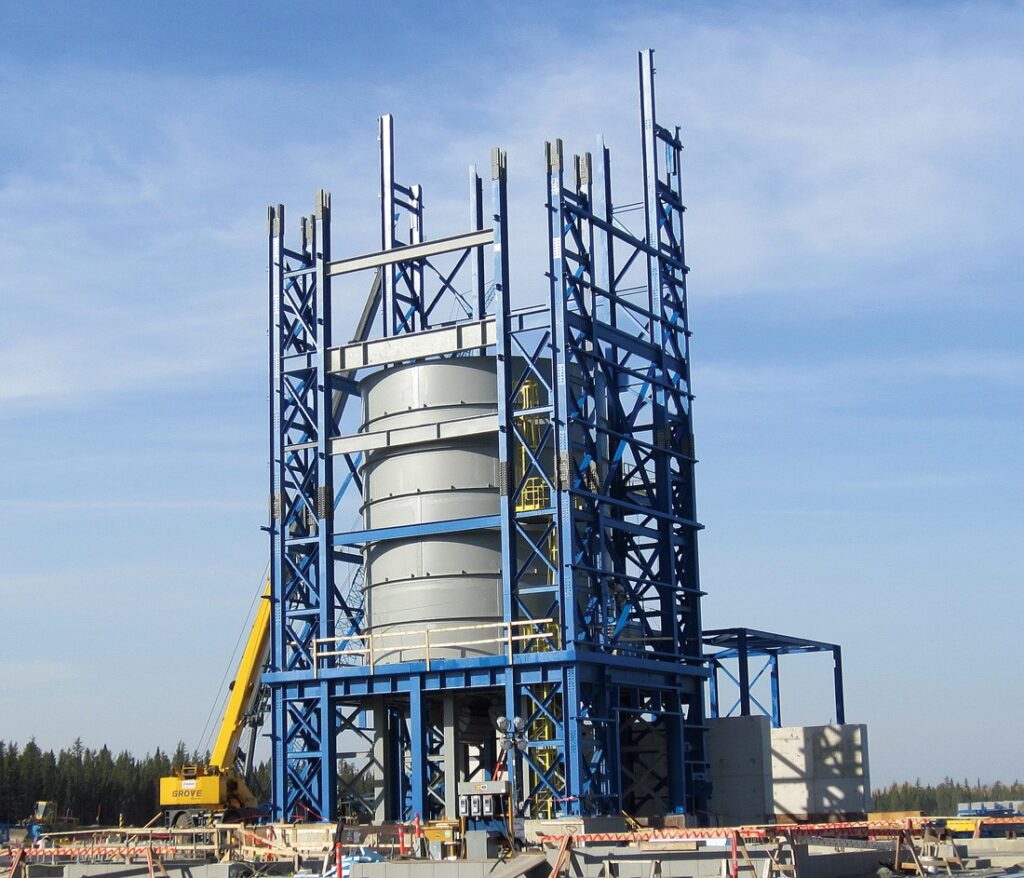
Ocean Steel and Ausenco have delivered successful work together in the past. That track record helped build the confidence to award OSCO the steel package for Eskay Creek—even with the jobsite located on the other side of the country. Ocean Steel began delivering approximately 1,150 tons of structural and miscellaneous steel in March of 2026, supporting key facilities across the site, including:
Primary Crusher Building
Ore Reclaim Tunnel
Process Plant Building
Primary Grinding Station
Secondary Grinding Station
With steel arriving on site, the team is helping keep momentum moving toward major construction milestones.
With construction advancing on schedule, Skeena Gold & Silver Releases Construction Video Update for Eskay Creek, Feb 16, 2026.
Skeena is progressing Eskay Creek toward initial production in the second quarter of 2027. Once in operation, Eskay Creek is expected to rank among the world’s highest grade and lowest-cost open-pit precious metals mines, with significant silver by-product production that exceeds the output of many primary silver mines.
Read more about our next level construction projects in our newsmagazine Connections.
From concept to construction, our experts are ready to help. Contact Ocean Steel, a member of OSCO Construction Group Let’s Talk Steel: 📞 (877) 320‑1138
Mining companies, contractors and project managers require more than just steel erection, they need certainty, especially in remote or high-demand mining locations. Certainty in safety, scheduling, execution, and coordination is essential in the most challenging construction environments.
Stakeholders require a dependable partner to supply high quality structural steel for mining projects. Ocean Steel serves as the backbone for mining projects, offering steel products and expert erection services that drive project success from a proven industry leader.
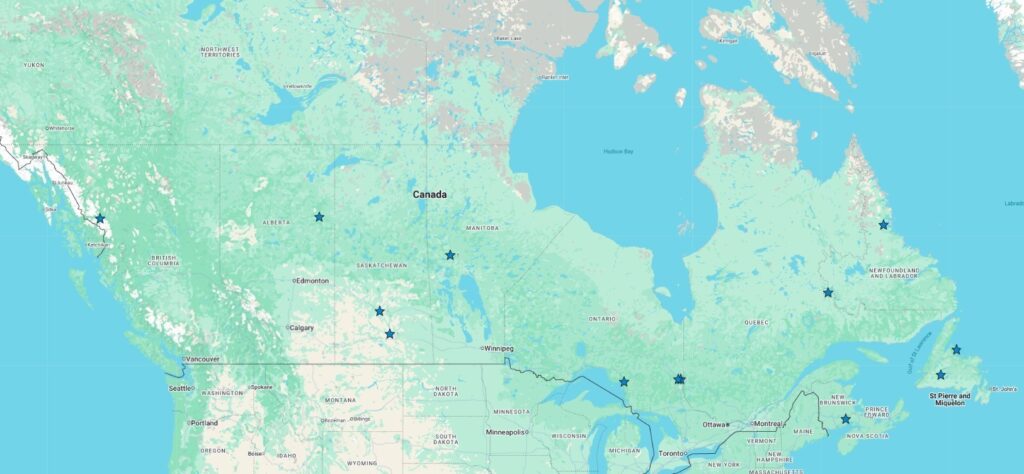
The company has completed over 30 projects in eight provinces making it a preferred choice for general contractors and project managers who seek a partner with a record of consistent results.
With more than 60 years of experience in the mining construction sector, Ocean Steel has set the benchmark for excellence and dependability. Ocean Steel distinguishes itself as a dependable partner and leader by consistently supporting the mining market with proven expertise, superior products, and exceptional erection services:
Recognizing the critical importance of meeting project deadlines and maintaining quality standards in mining ventures.
Operating advanced fabrication plants to support fast turnaround times.
Providing comprehensive in-house services for seamless project execution.
Ensuring smooth coordination with subsequent trades, including mechanical and electrical.
Possessing robust resources specifically designed for schedule-driven projects.
Ocean Steel’s reputation is built on quality, reliability, and innovation. The company consistently delivers on time and to the highest standards, adapting to the unique challenges of mining projects with inventive solutions that set its work apart.
Ocean Steel’s service offerings include:
Supplying and fabricating structural steel
Platework and precision painting
Expert steel erection services
Pre-engineered building solutions
Comprehensive engineering and project management
From concept to construction, our experts are ready to help. Contact Ocean Steel, a member of OSCO Construction Group Let’s Talk Steel: 📞 (877) 320‑1138
The ambitious construction schedule required design-assist and high-volume manufacturing capabilities
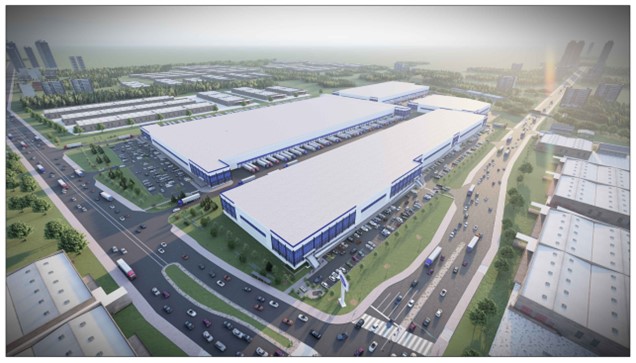
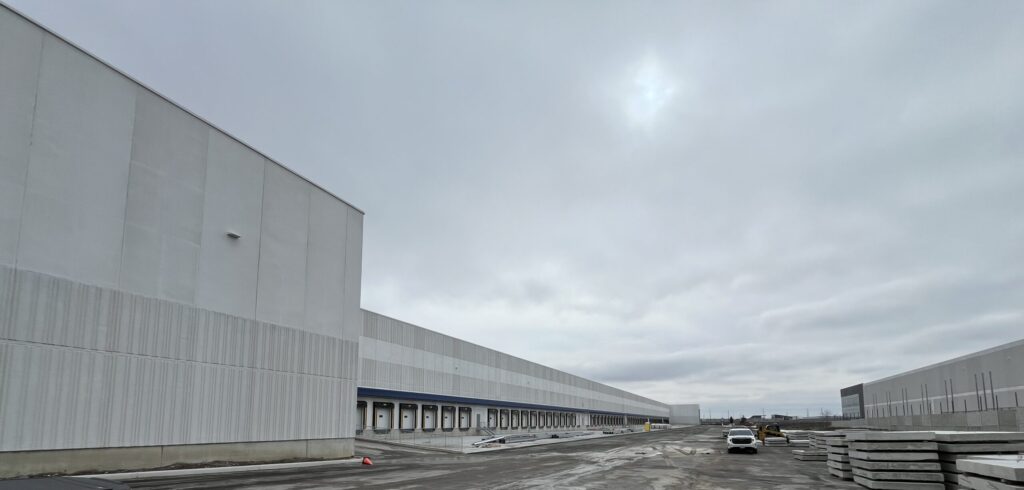
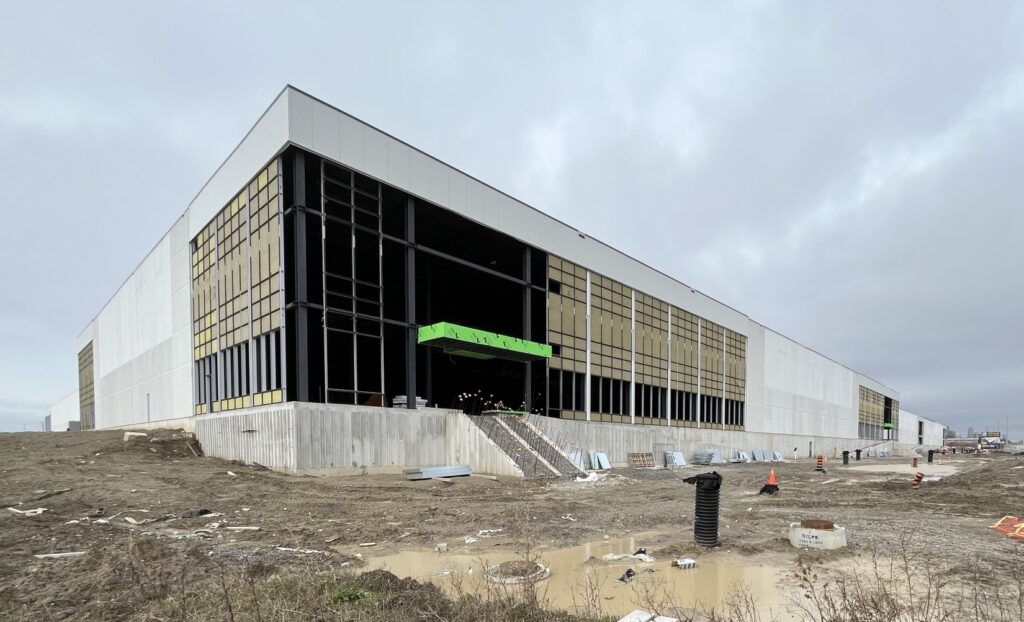
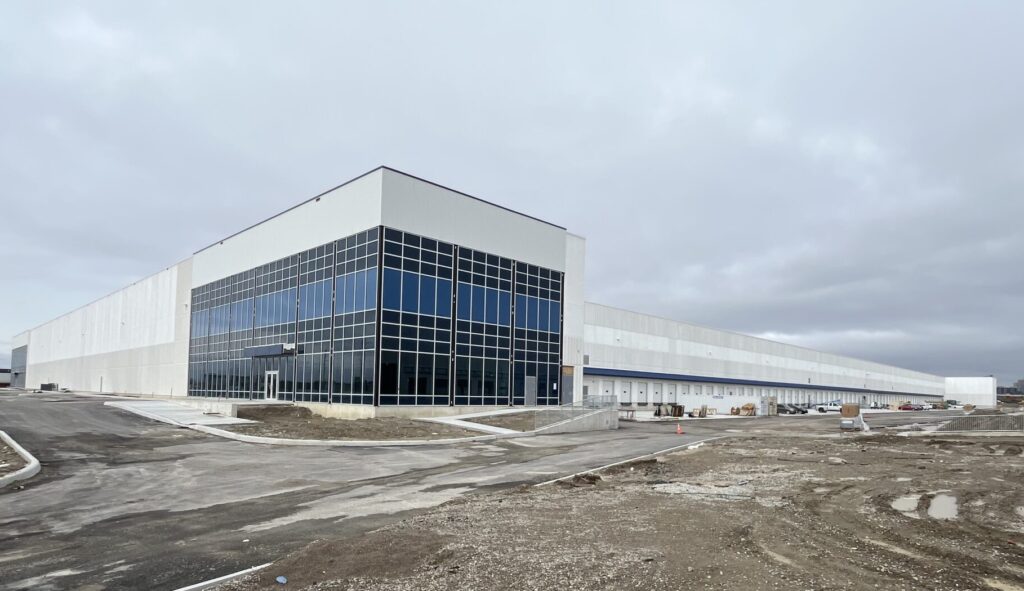
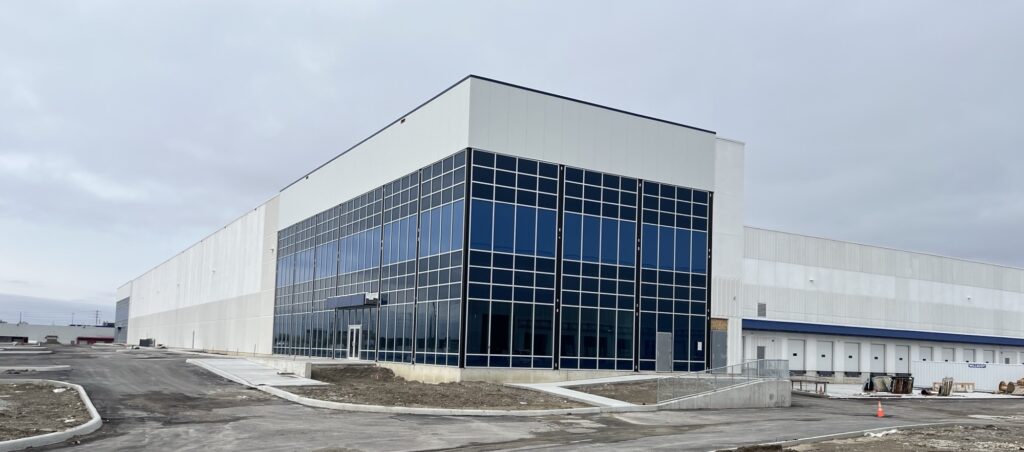
Work is progressing steadily on 8000 Dixie, where premium industrial real estate space is being developed. The project continues to advance, underscoring its significance as a major addition to the area’s industrial landscape. When Panattoni Development Company, Inc. decided to enhance its Greater Toronto Area West portfolio by developing its property at the corners of Dixie Road and Steeles Avenue in Brampton, ON, it turned to its trusted general contractor, Nexrock Design Build Inc.
An impressive 1,311,000 square feet of premium industrial real estate space — a footprint larger than six NFL football fields!
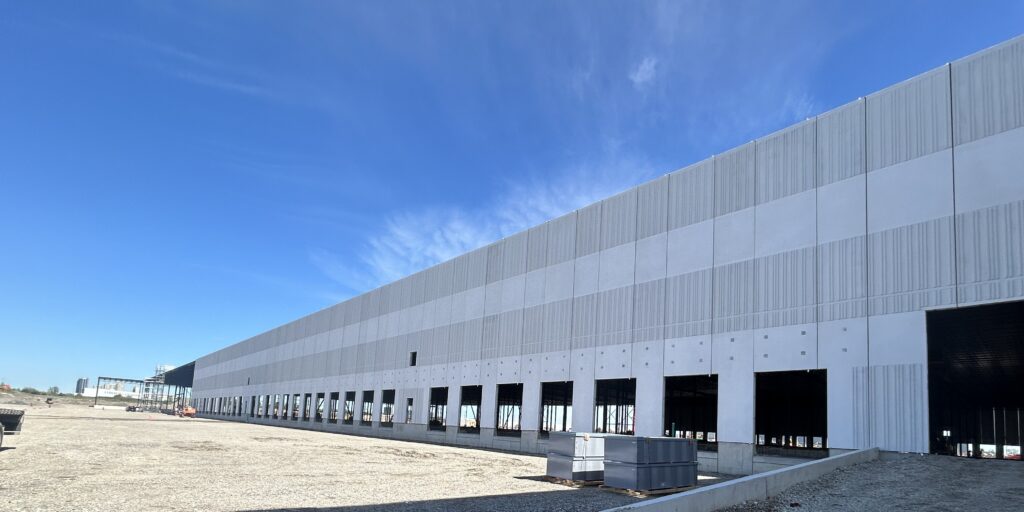
On May 5th, 2024, Nexrock Design Build Inc. issued a tender call for the construction of four new speculative industrial warehouses, collectively known as 8000 Dixie Road. These buildings range in size from 165,000 to 570,000 square feet, totaling an impressive 1,311,000 square feet of premium industrial real estate space — a footprint larger than six NFL football fields!
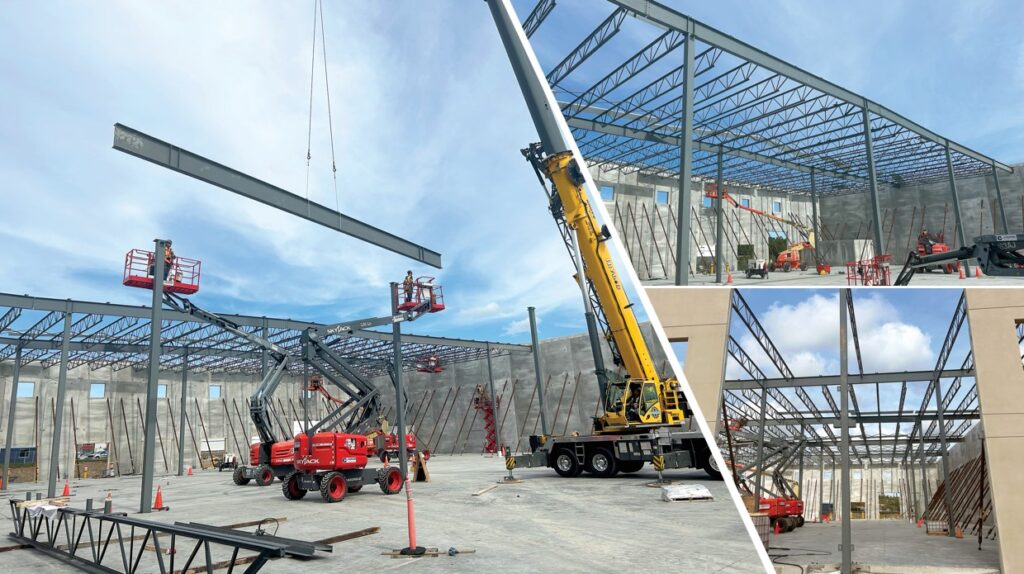
Following an extended tender period, on December 19, 2024, PreCon Precast was formally selected as the precast supplier for the 8000 Dixie project. PreCon was chosen not only for its cost-effective precast products, but also for its design-assist during the tender process and its high-volume manufacturing capabilities, which are essential given the ambitious construction schedule required to achieve substantial completion of the entire 8000 Dixie project by early 2027.
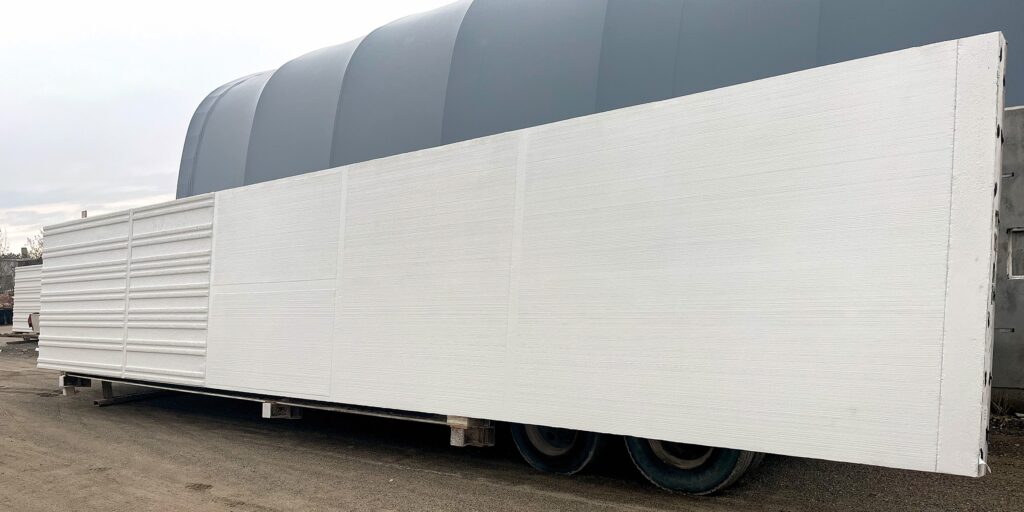
The project’s architect is JRI Architects, and the engineer of record is Dorlan Engineering. JRI selected Flexwall™ panels as a major component of the buildings’ façade, and enhanced the high-profile facades with white architectural insulated sandwich precast panels. The building facades incorporate numerous horizontal bands and reveals to align with Panattoni’s corporate color schemes.
A design meeting attended by all the stakeholders was convened at PreCon’s office, to discuss ways of implementing details that are atypical for the Flexwall product. Following the meeting , PreCon manufactured 3 full-size mock-up panels to clearly demonstrate the atypical reveals added to the Flexwall components.
During the tender process, Nexrock and PreCon developed a comprehensive crane plan solution that effectively addressed a critical site challenge. This plan included detailed crane travel and positioning strategies to navigate around existing underground infiltration chambers, thereby facilitating the seamless installation of the precast walls.
Considering the successful partnership between Nexrock and PreCon, which originated in 1986 with their respective legacy companies, it is only fitting that the precast for 8000 Dixie Building-2 is among the final production runs at PreCon’s Brampton facility. Equally fitting, the precast for 8000 Dixie Building-1 will be among the early production runs at PreCon’s new state-of-the-art facilityin Woodstock, ON. PreCon is proud to continue its collaborative partnership with Nexrock as Panattoni continues to achieve sustainable building growth in the industrial and commercial real-estate market.
What’s Next: As Buildings 1 and 2 near completion, work will soon begin on Buildings 3 and 4, continuing momentum on this major GTA industrial project.
· Building 3 construction planned to start Early June 2026
· Building 4 planned for August 2026
Ready to design or build? Start the conversation with our expert team. OSCO Construction Group | 📞 (877) 320‑1138
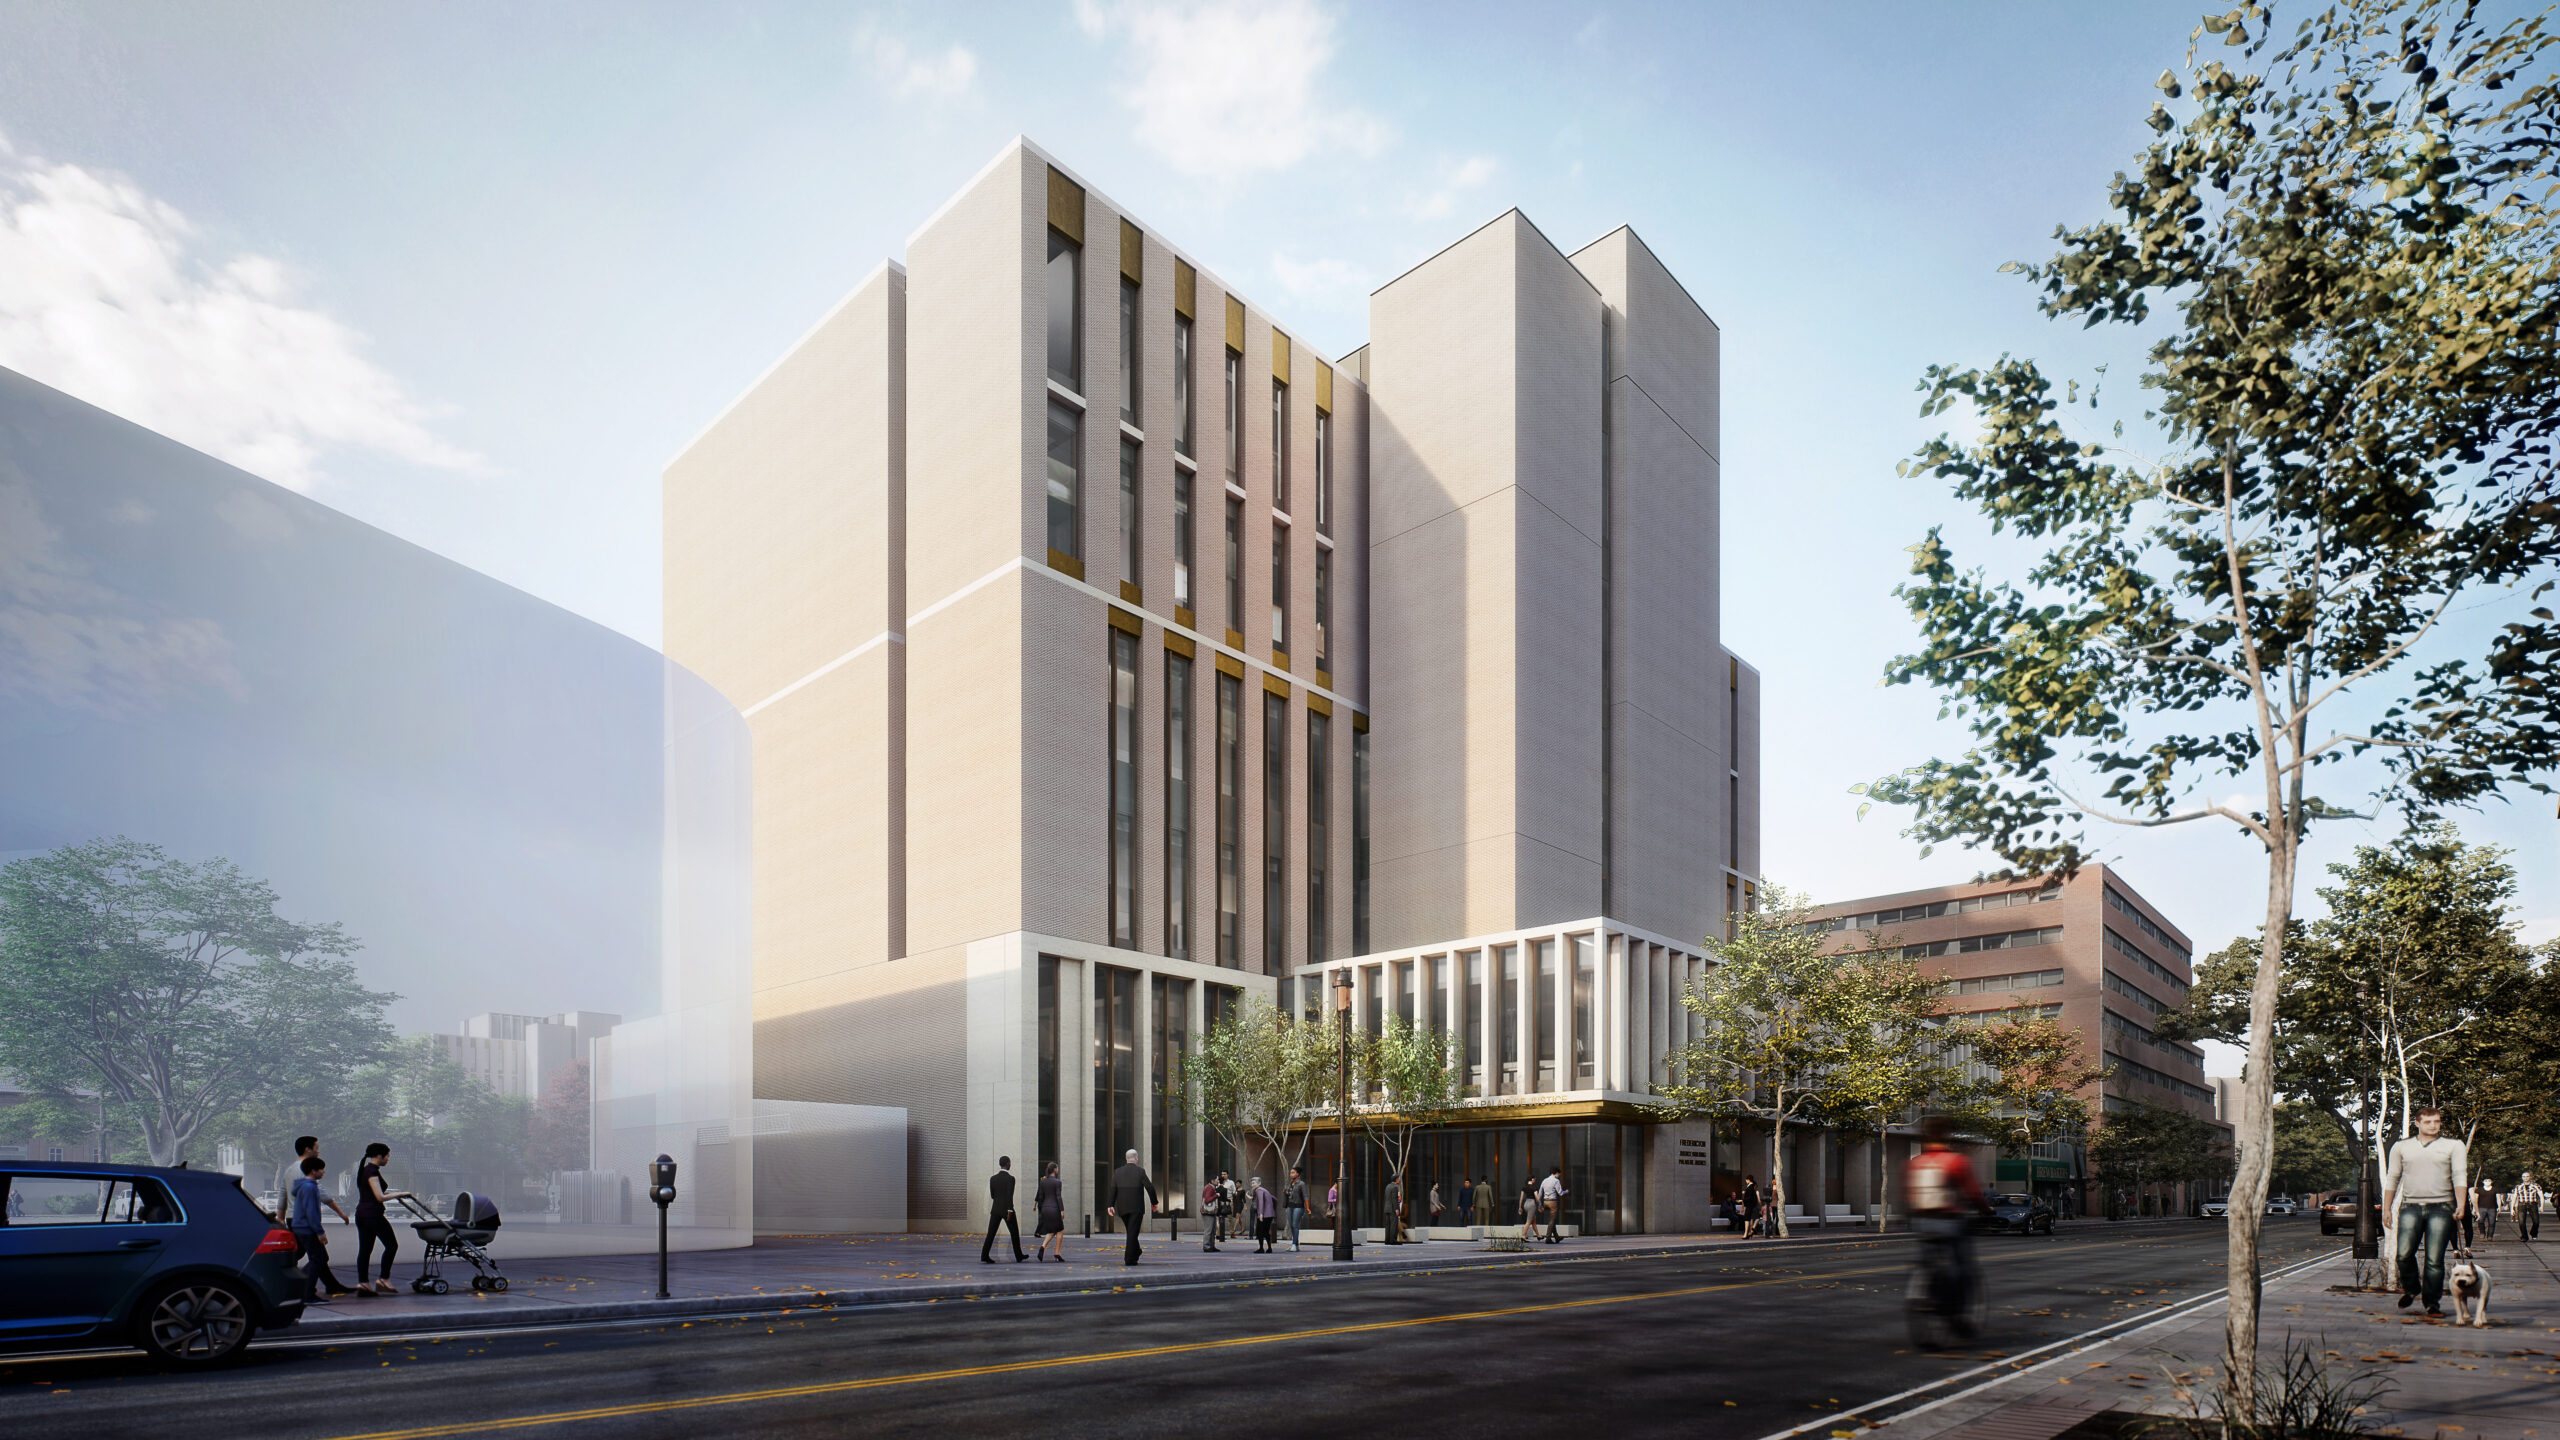
TEAMING UP FOR A LANDMARK PROJECT: FREDERICTION JUSTICE BUILDING
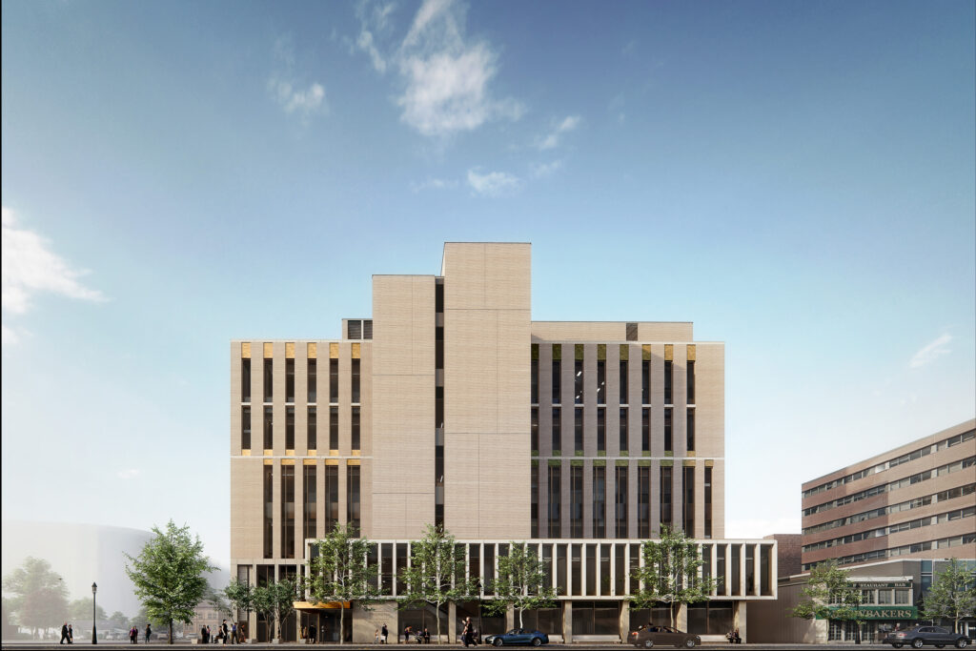
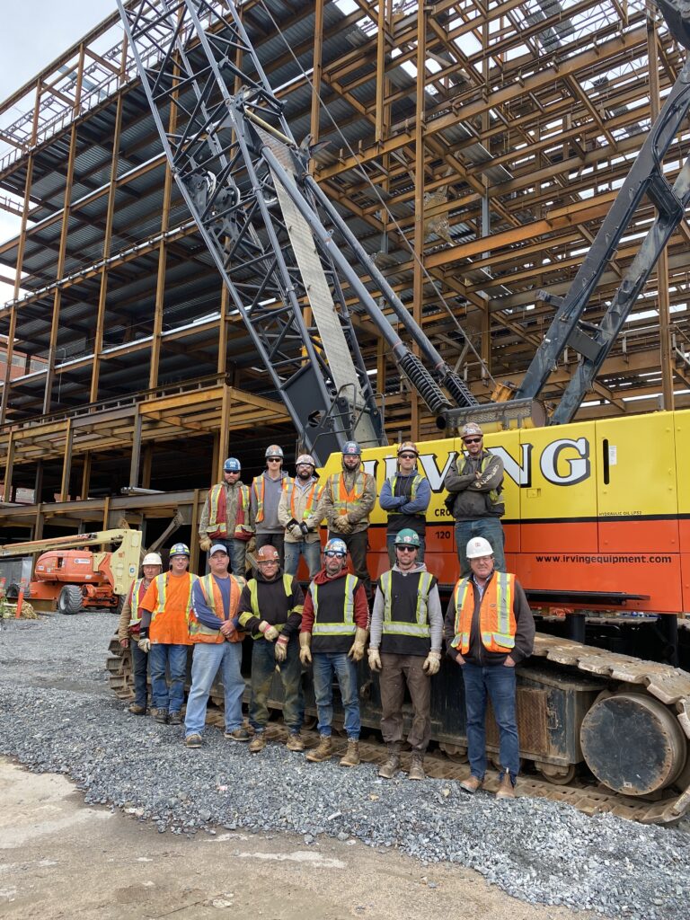
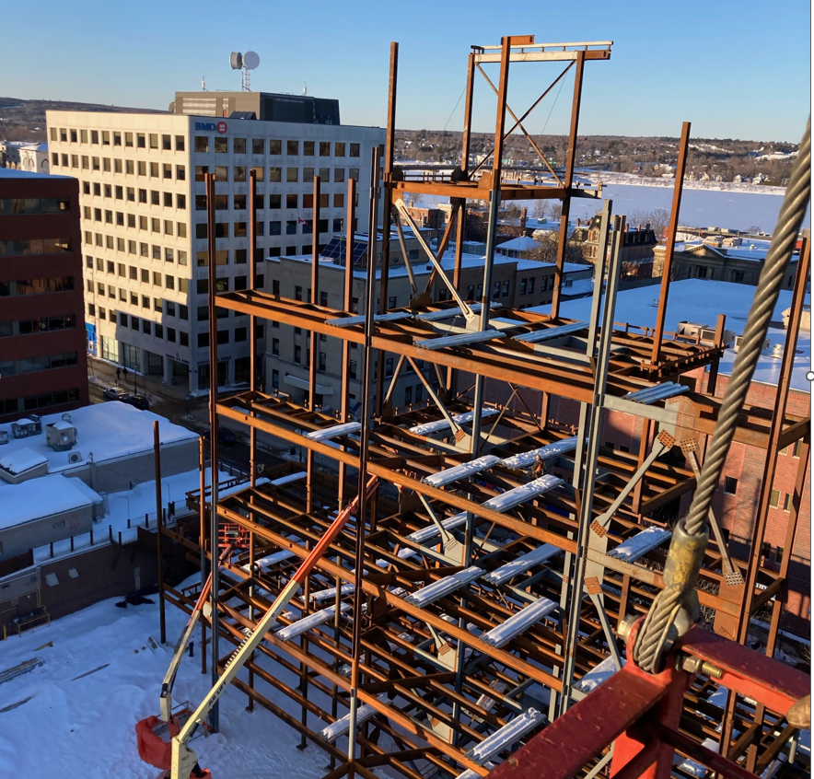
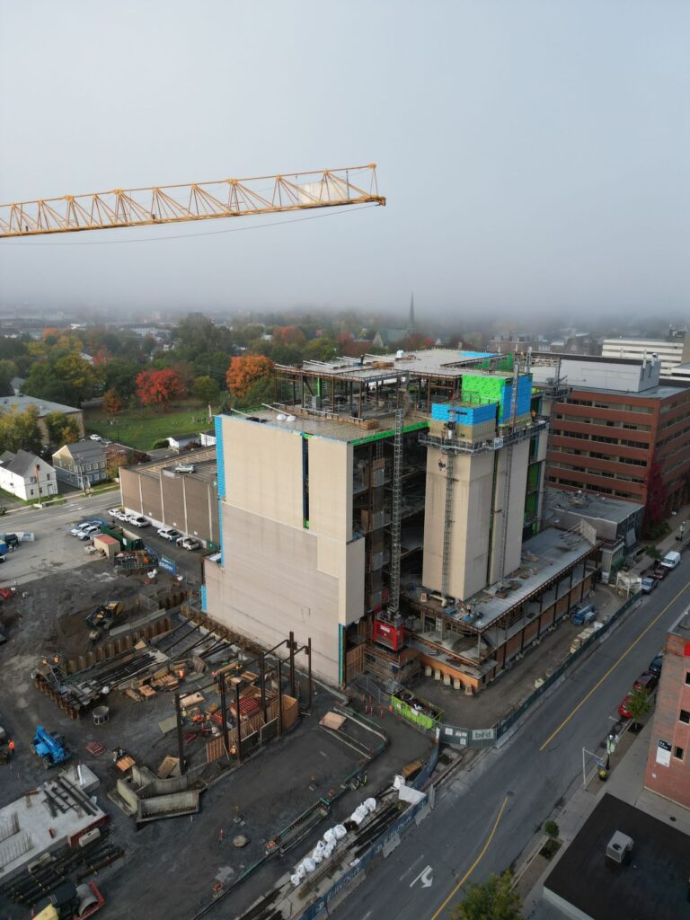
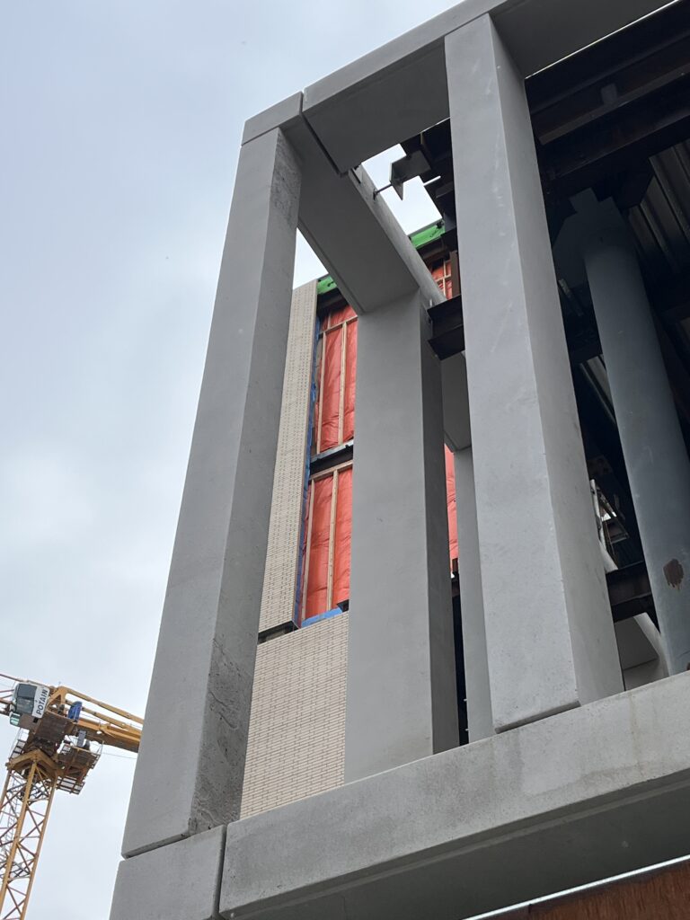
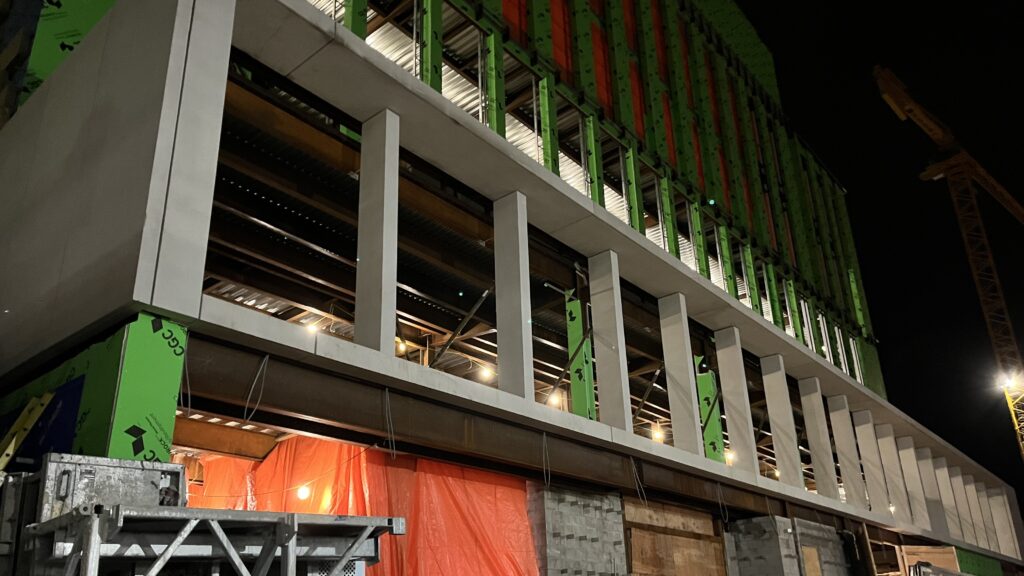
Led by Bird Construction, the new Justice Building continues to take shape and make its mark on the growing cityscape in Fredericton, NB. The new courthouse consists of six over-height stories, making it one of the tallest buildings in the city at just under 33 metres.
Located on King Street, between Regent Street and Carleton Street, the new 110,000 square foot building will provide the much-needed space required to meet future needs of the New Brunswick Department of Justice and Public Safety.
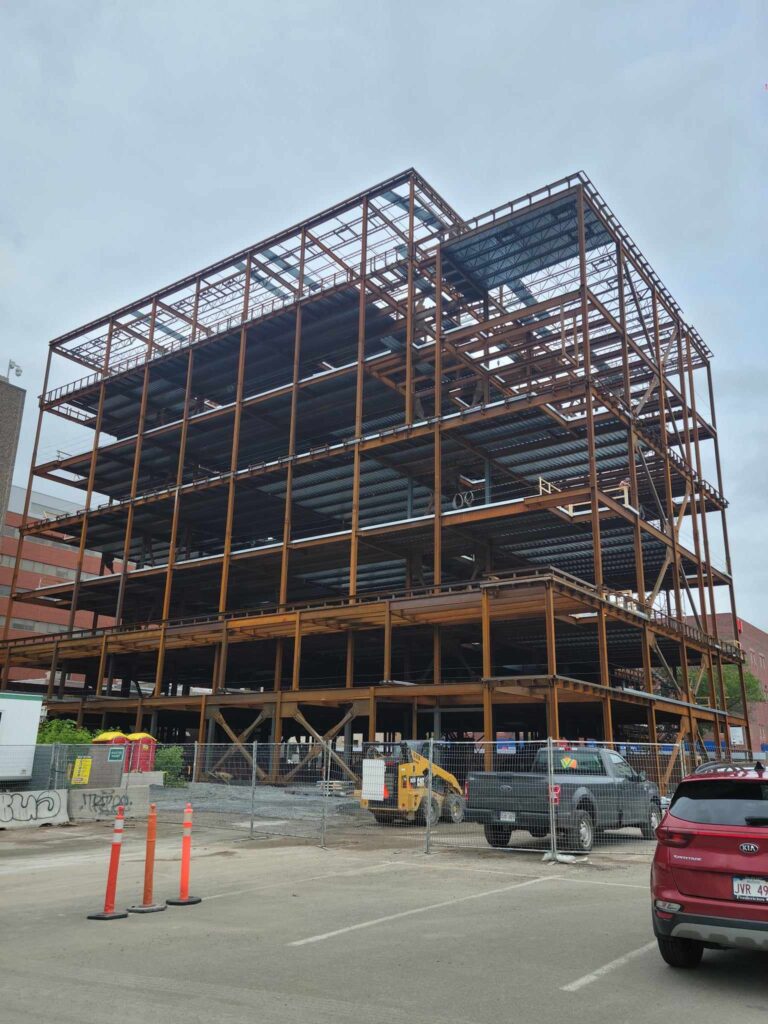
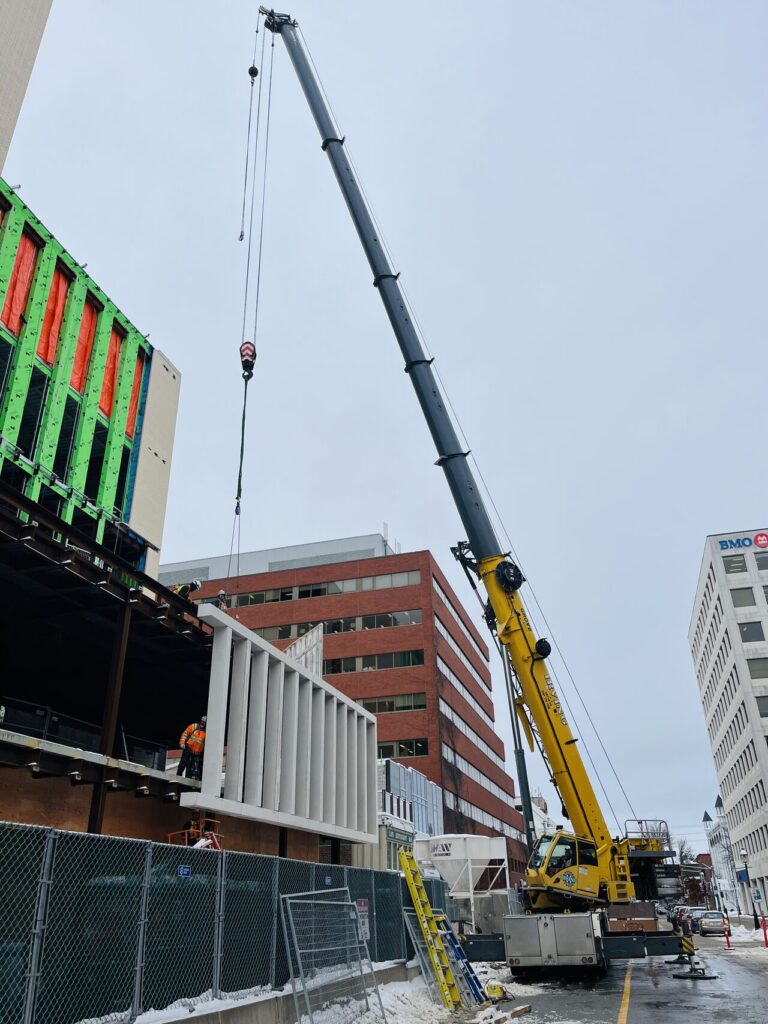
Ocean Steel played a vital role in this project, supplying and installing 950 tons of structural steel, 12 tons of steel joists, and 120,000 square feet of metal deck. When construction occurs on a busy main street in the heart of an urban area—especially for a building destined to become a historical landmark in Fredericton—it’s essential to have an erection team that understands the unique challenges of such an environment.
The Ocean Steel team’s expertise ensures not only precise steel installation but also careful coordination, heightened safety, and minimal disruption to local traffic and businesses. This level of professionalism is key to maintaining schedules and supporting the city’s growth while respecting its vibrant community and future heritage.
Exterior brickwork and precast concrete cladding have progressed, bringing to life the vision developed by Montgomery Sisam Architects Inc. Strescon Limited will be supplying over 100 architectural precast concrete elements, including sills, headers, columns, cladding panels, and benches. These custom-made components were fabricated using sand and stone local to New Brunswick and expertly finished at Strescon’s manufacturing facility in Saint John.
The majority of precast elements were installed during the winter of 2024. However, construction on the overall project remains in progress. The site is visible from the street for local observers.
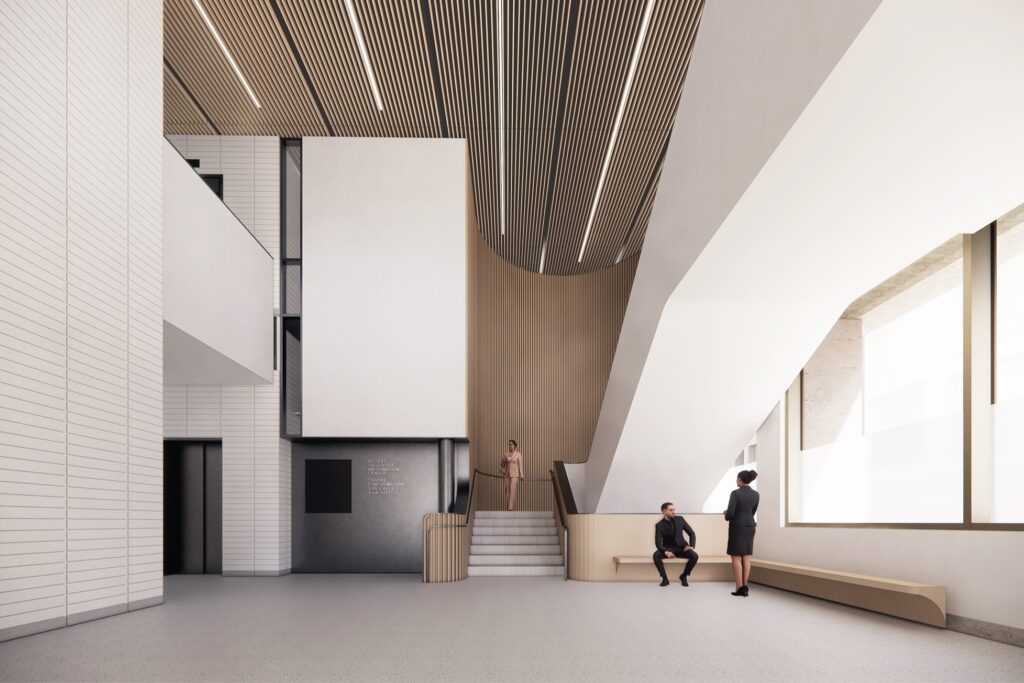
Design Notes: “The simple, solid mass of the courthouse is designed in deference to its judicial function and was inspired by the enduring, timeless quality of the many institutional buildings – the Legislature, the Fredericton Region Museum (formerly the Garrison, part of the military compound), the Beaverbrook Art Gallery, and the Christ Church Cathedral among them – that have long distinguished Fredericton as a capital city and centre for government, education, military, art and faith. Contemporary applications of stone, brick, copper and concrete work in concert to create a mature, refined expression of traditional building materials and techniques that characterize much of the downtown core.”
source: montgomerysisam.com: Montgomery Sisam as Design Architect in collaboration with courthouse specialist Julian Jaffary, and local Fredericton firm Goguen Architecture.
An industrial space that delivers high-efficiency features and big tenant appeal.
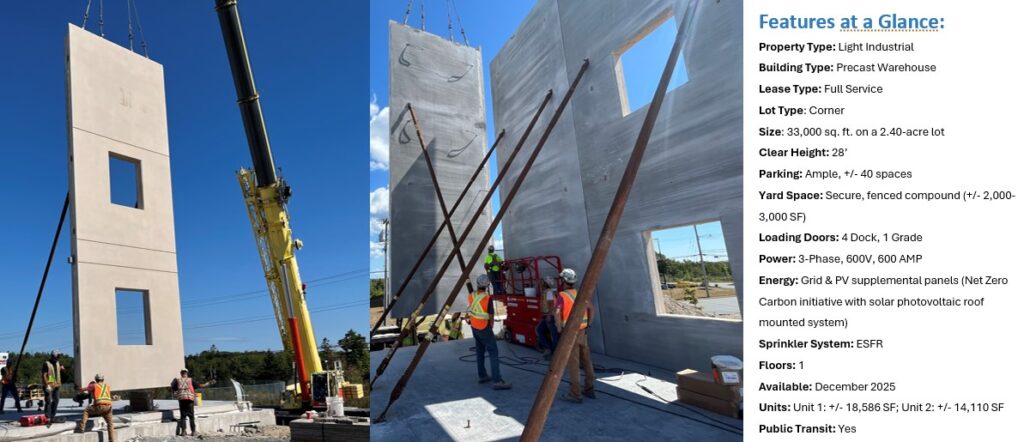
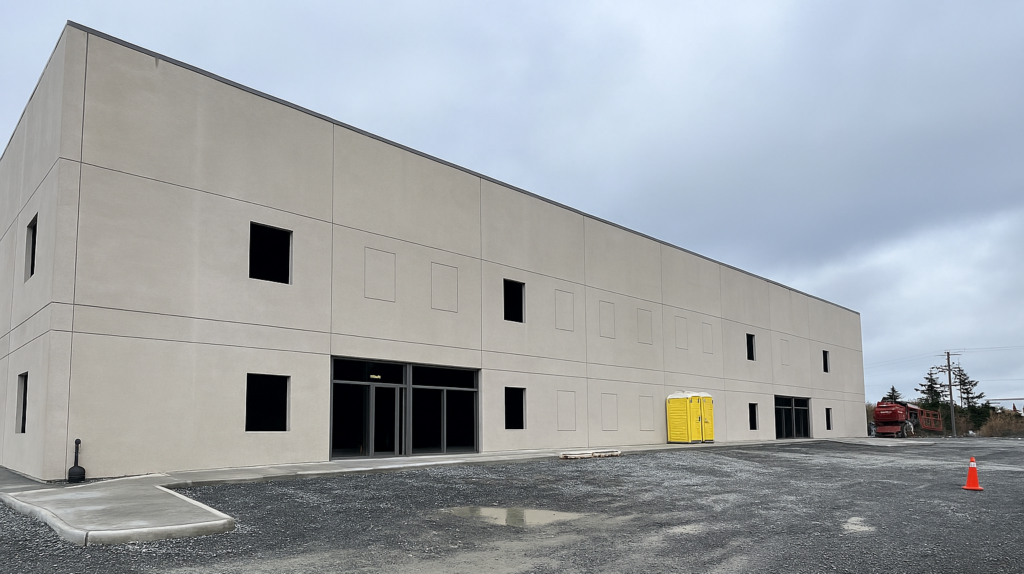
A new warehouse under construction in Burnside Business Park, in Dartmouth, N.S., is redefining what industrial space can offer, combining a prime location with sustainability features that help tenants lower their environmental impact, improve energy performance, and support their ESG goals.
“This was one of the quicker projects we’ve ever moved on,” says Steve Morrison, Senior Advisor at Brunswick Brokers, Commercial Properties’ sales and leasing company, who is representing the rental listing. “It was a prime corner lot with easy access. We saw it as a piece that was enticing and wanted to do something proper with it.”
That “something proper” is a state-of-the-art, 33,000-square-foot precast warehouse designed to meet the Zero Carbon Building Standard from the Canada Green Building Council, a first for Commercial Properties. Construction began in spring 2025, with occupancy expected by year’s end.
“The decision to go with carbon-neutral was made early on,” says Carl Blanchard, a longtime OSCO Construction Group executive who came out of retirement to help oversee the project for Commercial Properties. “There’s a solar array on the roof, in-floor heating, and other features to reduce the building’s carbon footprint.”
The solar photovoltaic system is designed to power the building’s heating and supplement general electrical use, reducing reliance on the grid and supporting more stable operating costs for tenants. The building also uses Strescon’s precast wall panels, engineered with enhanced insulation and reduced thermal bridging for improved energy performance.
For Karine Petrosyan, CPL’s new Director of Engineering and Development, the project represents a forward-looking shift. “There’s definitely a big demand for buildings that are more conscious and climate-focused,” she says. “This project is part of that switch in how we use the space, how we design, how we manage.” As sustainability becomes a bigger part of how businesses operate, the demand for buildings like this is expected to grow.
“We’re seeing more tenants who want good data about their environmental impact,” Steve adds. “The building’s sustainability features aren’t just about doing the right thing; they’re becoming a real market advantage.”
OSCO Team-Member Contributions to Cutler Avenue Development
Rebar: OSCO Rebar supplied and installed 501 tons of rebar and 265 sheets of mesh. Work started in late April, with estimated completion in December of 2025.
Ready-Mix: OSCO Concrete supplied 840 cubic meters of ready-mix—all of which was pumped. Work was completed between April and September.
Structural Steel: Ocean Steel supplied 52 tons of structural steel, 134 joists, 44 tons, and 34,500ft2 of deck.
Precast: Strescon supplied and installed 71 insulated precast concrete panels and 2 solid interior precast panels. The panels had a 1% Dark Buff pigment, with a light sandblast finish.
Production started on March 14th and finished April 14th. Installation took a total of 7 days.
Read more about our next level construction projects in our newsmagazine Connections: Fall 2025.
Ready to design or build? Start the conversation with our expert team. OSCO Construction Group | 📞 (877) 320‑1138
Flexwall’s Role in Supermax’s Architectural Vision
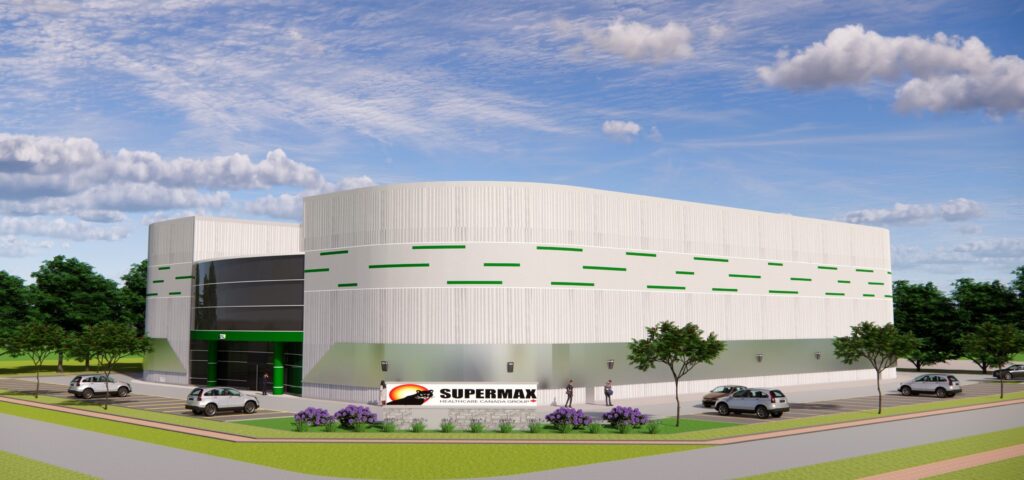
On May 9th, 2024, PreCon’s technical sales representative, Joseph Albanese, met with architect Henry Chiu of Henry W Chiu Architect Limited to explore precast solutions for the proposed Supermax Healthcare Canada Facility at 329 Stirling Crescent, Bradford, ON. Following multiple discussions over several months, Henry Chiu concluded that the optimal choice was clear: Flexwall sandwich precast panels would best meet all the project’s building envelope requirements.
Henry Chiu recommended PreCon Precast to Supermax Healthcare as the preferred producer, highlighting that PreCon’s proprietary Flexwall precast sandwich precast offers appealing architectural aesthetics, cost-effective solutions with minimal structural steel, superior thermal performance, full compliance with OBC SB-10 requirements, and a streamlined construction schedule.

PreCon’s support throughout the project’s development and tender process ultimately led to a purchase order being issued by Innovative Structures Limited, the selected general contractor, on March 5th, 2025. The building’s design originally called for panels reaching 47 feet (10.325 meters) in height. The Flexwall prestressed system offered a significant advantage by eliminating the need for horizontal wind girts, thereby reducing the quantity of construction materials required.
True to its name, Flexwall once again proved its worth as the flexible material of choice when accommodating the atypical panel configurations at the building’s three curved corners. To emphasize the curvature at these corners, PreCon’s design—led by Anar Parikh P.Eng—incorporated segmented panels of non-standard widths, rather than the modular 2.4-metre Flexwall width. This approach enhanced and better defined the 10.750-metre radius at each of the three curved building corners. The facade further features horizontal strip lighting, surface-mounted directly onto the Flexwall panels, adding a sleek, modern accent to the building’s appearance.
Flexwall was also incorporated as a dado wall application at the “saw-tooth” loading dock, enabling seamless integration among the warehouse facility, the office, and the main entrances—once again showcasing the versatility of the Flexwall sandwich panel. During post-award meetings, PreCon’s engineering team deserves commendation for hosting several virtual sessions to ensure full coordination between the structural steel and the Flexwall precast façade.
In total, the project comprises approximately: 160 Flexwall precast units with pattern #4, covering 25,000 square feet of wall area, with a production duration of 24 days. Installation completed in 6 days.
Strategy: Smart Planning for Limited Access on the East Elevation
The east elevation, recognized as the building’s narrowest façade, presented a unique challenge due to a limited setback, an existing retaining wall, a drop in elevation to the existing Bell Easement, and a further drop on the east side of the retaining wall relative to street level. Under the leadership of Paul Davis, PreCon’s erection team developed a strategic plan involving the placement of a 220-ton crane in both the northeast and southeast corners of the property—effectively bypassing the restricted zone.
Timeline Summary
Start of erection: November 19th
Total Flexwall units installed: 160
Duration of installation: 6 days
Read more about our next level construction projects in our newsmagazine Connections: Fall 2025.
Have a project in mind? Let’s build it together. Speak with the experts at OSCO Construction Group 📞 (877) 320‑1138
In total, OSCO raised 1,600 tons of structural steel and 325,000 ft2 of precast plank on this project. On a side-note, this was the single largest hollowcore project ever completed by Strescon, with 3,770 individual pieces.
CenterBeam Place is a remarkable rehabilitation of a dozen 19th century buildings in Saint John, NB, encompassing the block bounded by King, Prince William, Canterbury, and Grannan Lane, constructed after the Great Saint John Fire of 1877.
FCC Construction has a long history with CenterBeam Place. Between 2003 and 2008, Commercial Properties Limited (CPL) and FCC took on the task of rebuilding and restoring this structure to its former 19th century glory.
This involved the unique challenge of combining all the individual structures into one complex, joined by an atrium and courtyard. This project was the first in Canadian heritage restoration to combine an entire block of tall and narrow 19th century commercial buildings. FCC Construction continues to maintain this historic building complex. Currently, FCC Construction is focusing on the repointing and repairs on the exterior of the Canterbury Street elevation. The first phase began on August 6th, 2024, and entailed repairing bricks and mortar in certain spots on the ground level, as well as some minor window touch repairs. Phase 2 began on August 26th, 2024. This phase involves doing additional masonry repair and repointing maintenance, due to minor deterioration in the 2nd and 3rd floor elevations.
Other work being completed includes repair of 16 windows on these floors. These windows are constructed of wood and require ongoing maintenance due to Saint John’s harsh coastal environment. During this process, the carpenters will inspect each individual piece of wood and remove deteriorated wood mullions, sills, glazing stops, and jambs. Once examined, they will remove all rotted or deteriorated wood and replace with new pieces of custom-milled wood to match the existing. Once the window repairs are completed, they are painted and caulked. FCC Construction takes pride in maintaining the beauty and structural integrity of this historic block and looks forward to continuing our collaboration with CPL in the future.
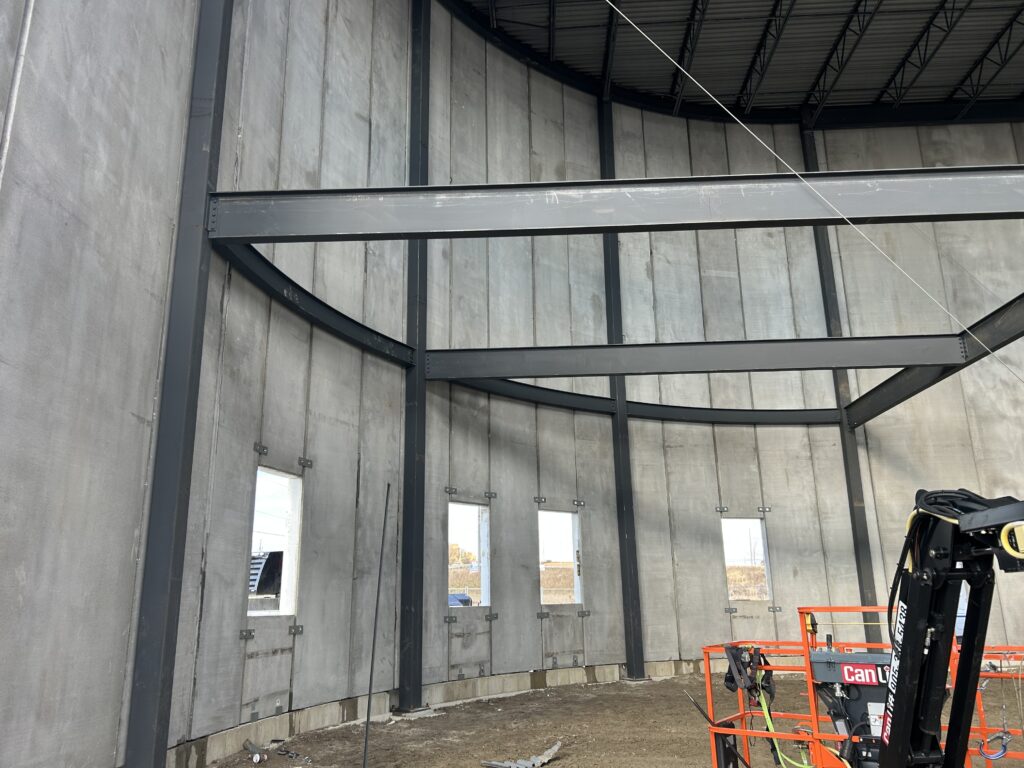
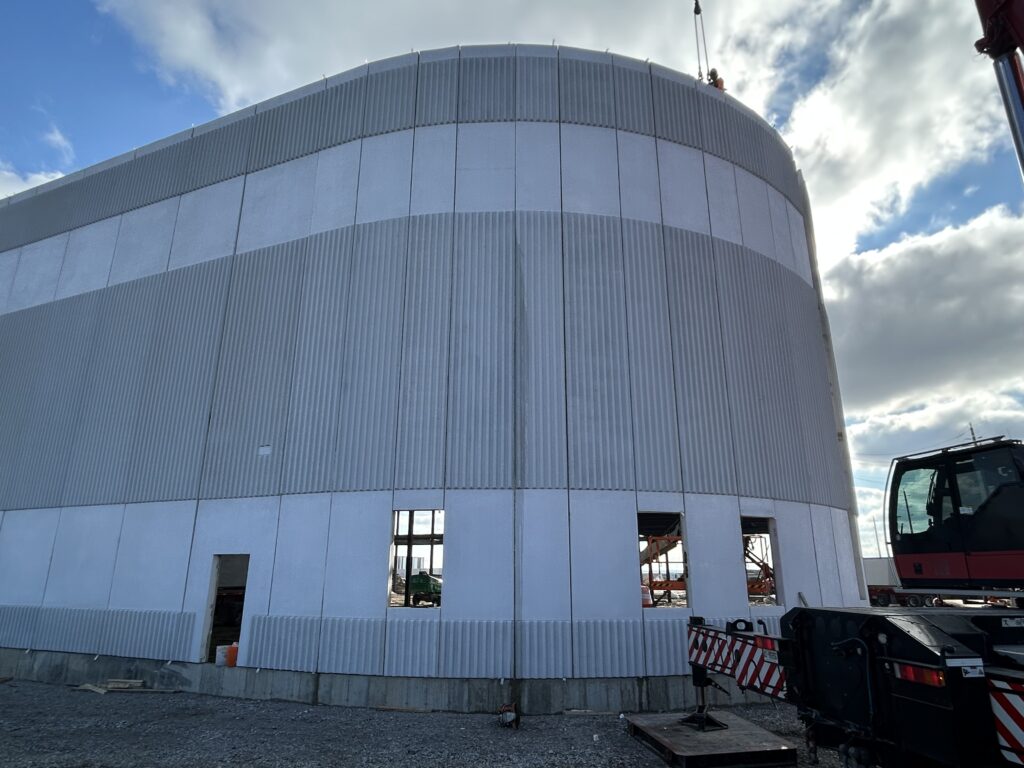
The Town of Cornwall continues to be one of Prince Edward Island’s fastest growing communities. Between the 2016 and 2021 census, the population grew approximately 23%. One of the major issues facing the town was low water pressure in certain neighborhoods and the worry of not enough supply to meet demand. It has taken several years of research and engineering audits to put together a solution to Cornwall’s water woes – a new water tower located in the 800 block of Main Street. The plans were announced in November 2023, and the new reservoir is expected to cost $4.6 million dollars. The federal government is contributing $1.6 million while the Provincial government is contributing $1.3 million.
Ocean Steel Rebar worked with island contractor WM&M (1993) Ltd on this project. Ocean Steel Rebar began work in mid-September and once the foundation was complete, had installed approximately 78.14 tons of rebar. OSCO Concrete also participated on this project, successfully providing 600 yd3 of concrete during 1 pour in mid-October. To accomplish this single day pour, OSCO began loading 24 trucks at all three PEI plants (Schurman Summerside, Schurman Charlottetown and MacLean’s Ready-Mix Montague) at 4:45 am. The pour required 2 rounds (180 yd3) from Summerside, and 2 rounds (120 yd3) from Montague, with the balance being supplied by Schurman Charlottetown.
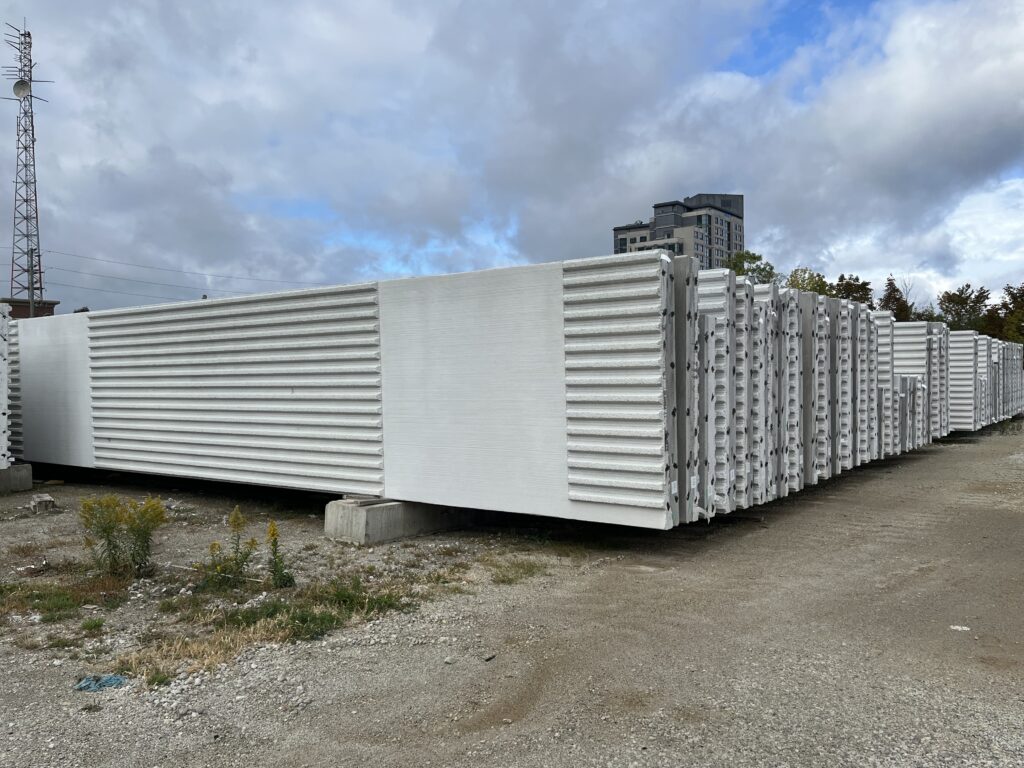
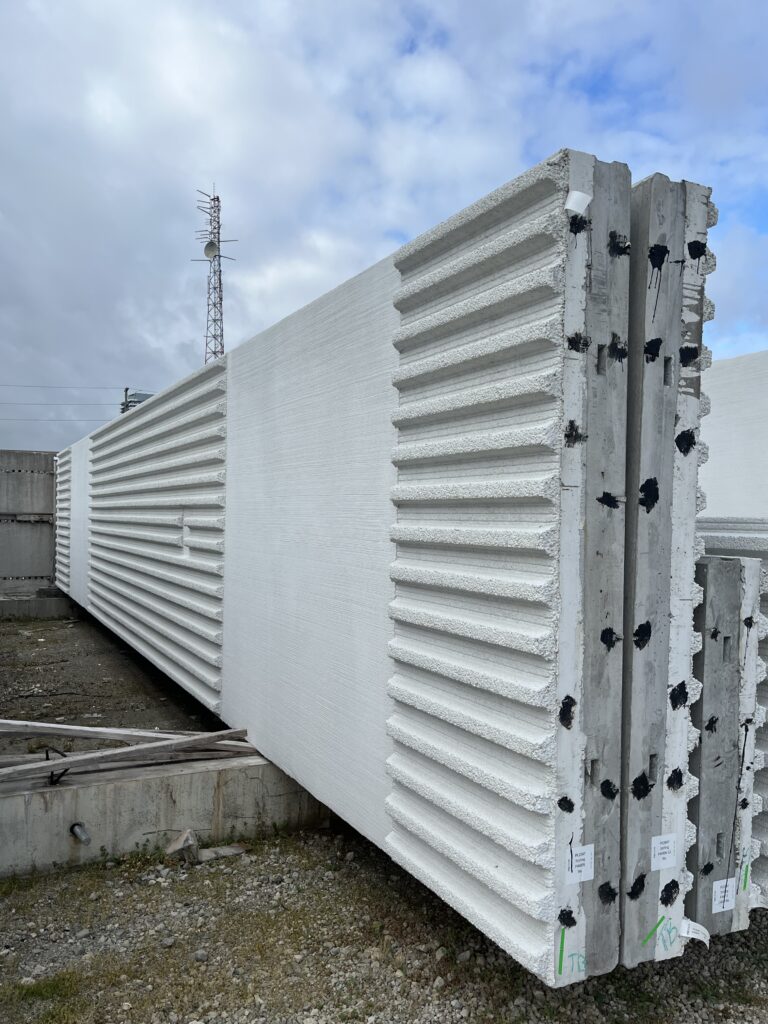
Built by Engineers Construction Inc. (BBE) has mobilized to site to begin development of a 160,000 sqft manufacturing facility, for industry leading automation solutions provider, Automated Tooling Systems (ATS). The Cambridge, Ontario location, located at 1574 Eagle Street, will add yet another footprint to ATS’s growing portfolio of manufacturing, assembly, and shipping facilities in the greater Kitchener/Waterloo region. With prominent local developer, Eagle Street Industrial GP, working closely with Cambridge based consultant, Built by Engineers, plans for the building’s envelope system required superior aesthetics, durability, and construction economy.
They chose PreCon’s architectural precast & prestressed insulated wall panels. All 210 white sandblast-finished wall panels were produced at PreCon’s Brampton manufacturing facility, accounting for an overall finished wall area of over 50,000 square feet. Utilizing the precast industry’s highest rated R-value insulation, combined with superior thermal resistance carbon fiber shear ties (C-grid), the building will be an energy saving front runner.
Additionally, the interior face of the panels will be painted a brilliant white to enhance aesthetics, while reducing lighting requirements and ongoing costs. PreCon forces moved onto site in October 2024 to erect the 37-footheight wall panels in one mobilization, complete with expansion joints and colour matched caulking.
PreCon is proud to be a player associated with supporting global leader Automated Tooling Systems, a leading company employing over 7,000 people at more than 65 manufacturing facilities and over 85 offices in North America, Europe, Southeast Asia, and Oceania.
We use cookies and similar technologies to ensure that our website functions properly and to make your use of our website more convenient. We also use third party cookies and similar technologies that are managed by our business partners or service providers, to develop and improve our website, and to help you see ads on our website and other websites that are matched to your interests. You should be able to disable most cookies associated with our website via your browser settings but this may affect the functionality of the website. You can also opt out of third-party cookies used for targeted advertising by adjusting your cookie settings. To learn more about how we use cookies and how to manage them please see our Privacy Policy or contact us at privacy@ocil.ca.
Functional
Always active
The technical storage or access is strictly necessary for the legitimate purpose of enabling the use of a specific service explicitly requested by the subscriber or user, or for the sole purpose of carrying out the transmission of a communication over an electronic communications network.
Preferences
The technical storage or access is necessary for the legitimate purpose of storing preferences that are not requested by the subscriber or user.
Statistics
The technical storage or access that is used exclusively for statistical purposes.The technical storage or access that is used exclusively for anonymous statistical purposes. Without a subpoena, voluntary compliance on the part of your Internet Service Provider, or additional records from a third party, information stored or retrieved for this purpose alone cannot usually be used to identify you.
Marketing
The technical storage or access is required to create user profiles to send advertising, or to track the user on a website or across several websites for similar marketing purposes.