Redefining the Modern Parking Garage
How Precast Is Helping Parking Structures Serve People, Communities, and Cities
The modern parking garage is no longer just a place to leave a vehicle. Increasingly, it is part of how communities move, connect, and grow.
Two projects more than 1,500 kilometres apart are helping illustrate that shift. In Barrie, Ontario, 20 Rose Street brings a mixed-use structure, parking and office, into a major hub supporting affordable housing, social services, and community programs. In Halifax, Nova Scotia, the QEII Parkade shows how Strescon’s precast expertise helped shape an accessible, sustainable, and architecturally significant healthcare parking structure. Together, they point to a new generation of parking infrastructure designed to serve people, communities, and cities—not just vehicles.
For decades, parking garages were treated as background infrastructure: necessary, practical, and largely invisible. Today, owners, municipalities, healthcare providers, and developers are asking more of them. They must improve user experience, support accessibility, contribute to architectural character, perform over the long term, and fit more thoughtfully into the urban fabric.
Precast concrete is well suited to that evolution. Manufactured in a controlled plant environment, it offers speed, consistency, durability, and design flexibility while helping project teams manage the pressures of complex sites and ambitious building programs.
“Today’s precast parking structures are being designed to do more than manage vehicles—they are supporting access, movement, design quality, and long-term community value.”
20 Rose Street: Parking as Part of a Larger Community Vision
At 20 Rose Street, parking has taken shape as part of a larger civic purpose.
The County of Simcoe’s $217 million mixed-use development will include two residential towers with 215 rental units, including affordable and rent-geared-to-income housing, along with 51,128.6 square feet of community, social, and health services space.
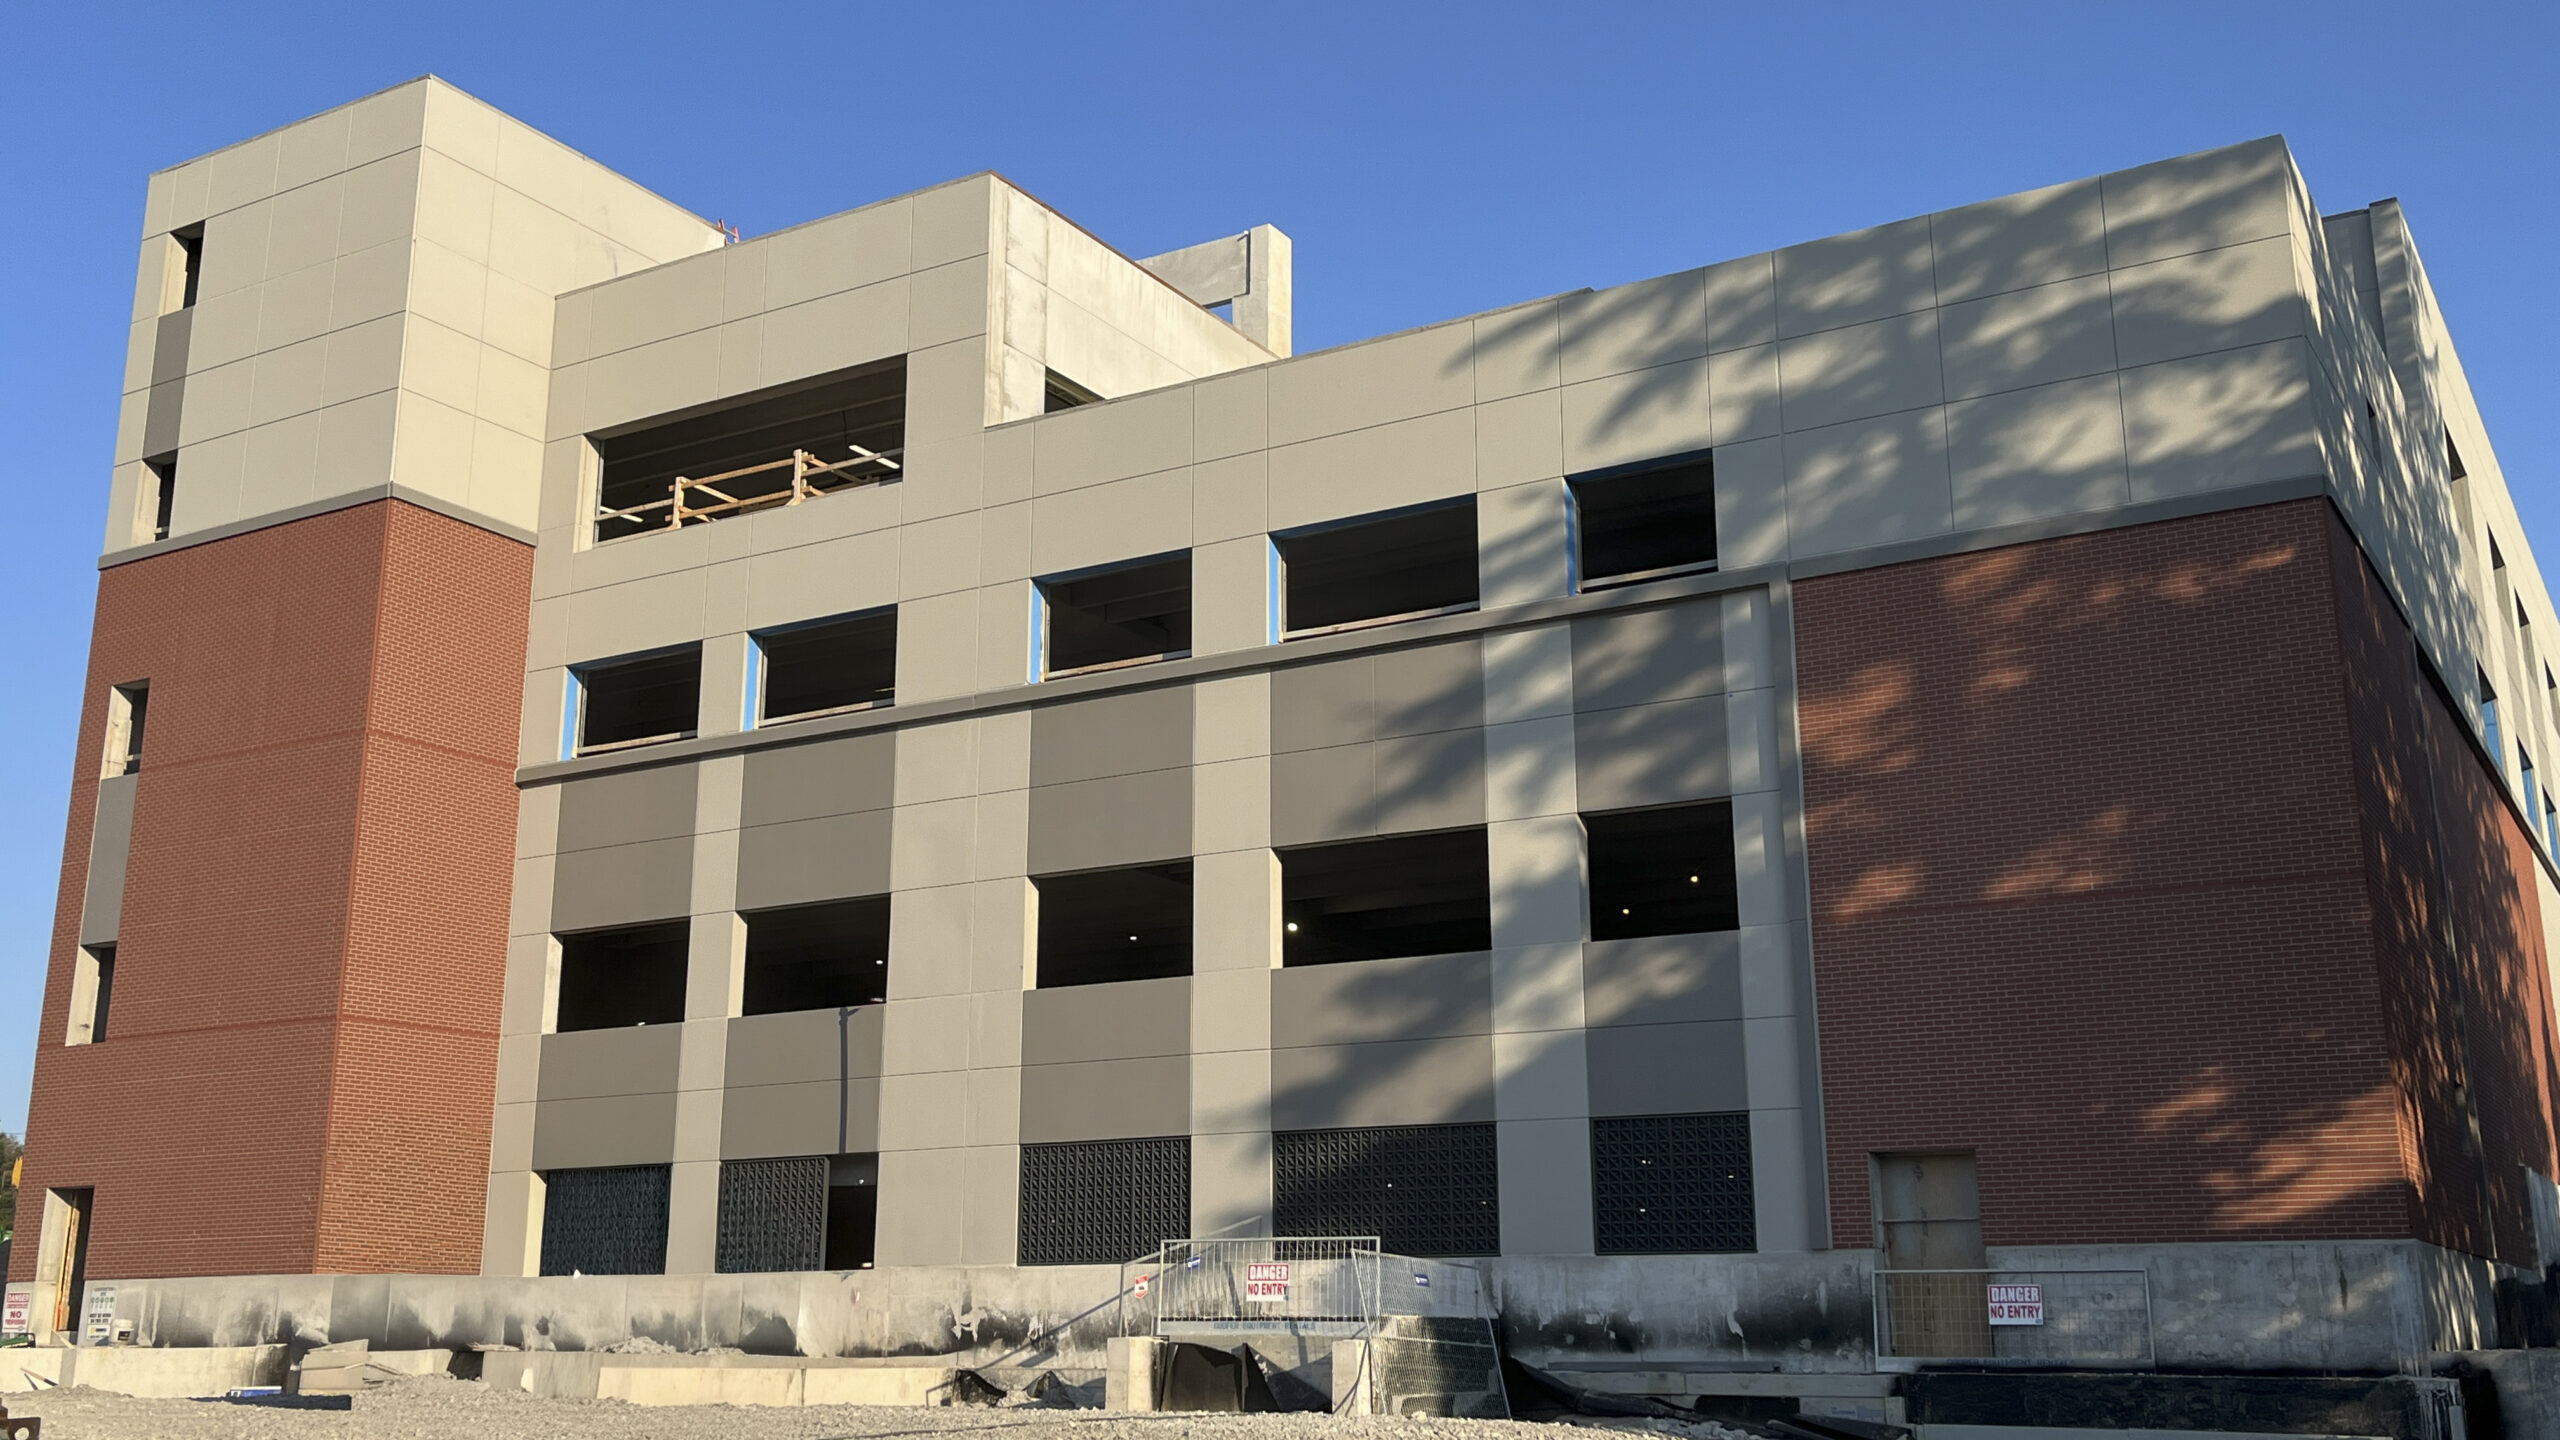
Within that broader community vision, the completed standalone facility is much more than a parking garage. It provides three levels of structured parking with 213 stalls, while also incorporating two levels of office space above the parking area and a balcony social area overlooking the lake. Together, these elements create a mixed-use building that supports housing, social and health services, transit access, office activity, and shared community space in one connected destination.
PreCon was selected as the precast concrete subcontractor after Melloul Blamey Construction was awarded the Construction Manager role in 2024. The work brings together PreCon, the owner, MCL Architects, and Gerrits Engineering in a coordinated approach to design, detailing, and delivery.
That early coordination is where precast can make a measurable difference, aligning production, installation, aesthetics, durability, circulation, drainage, and long-term maintenance before components arrive on site.
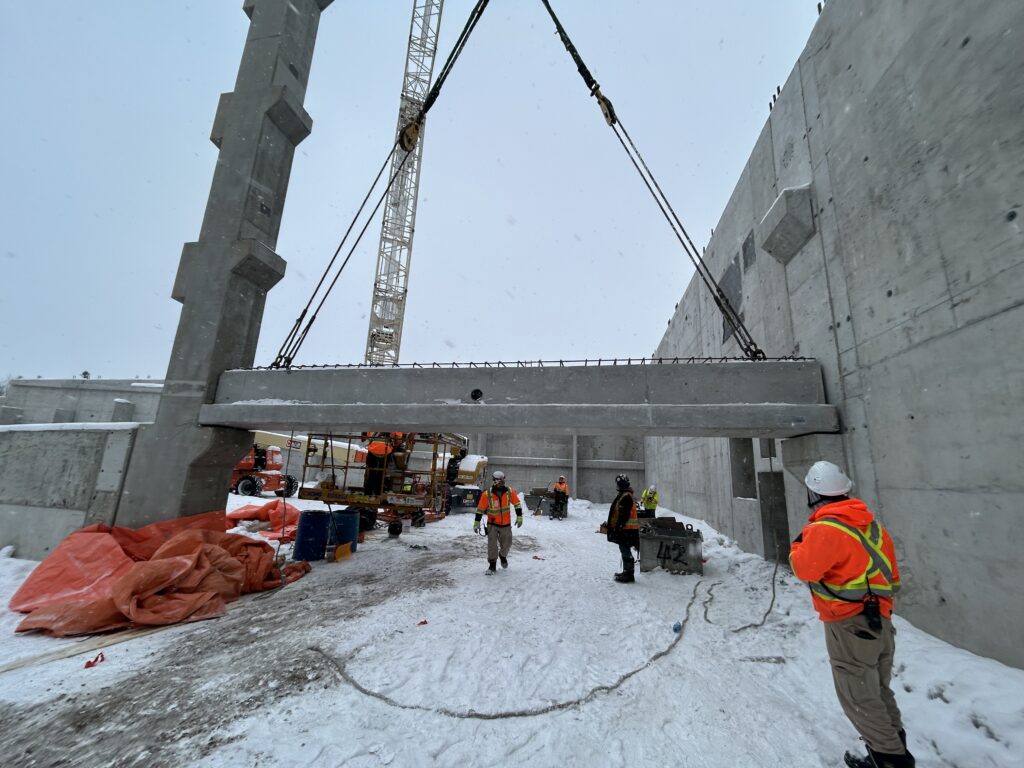
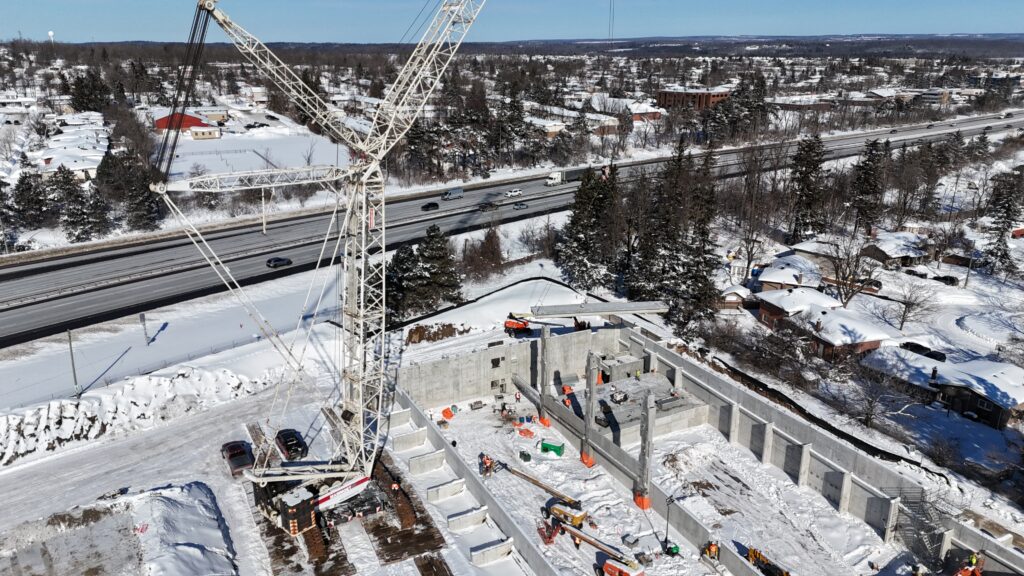
The Social and Community Services and Parking Structure includes 490 precast components and 120,000 square feet of precast deck area.
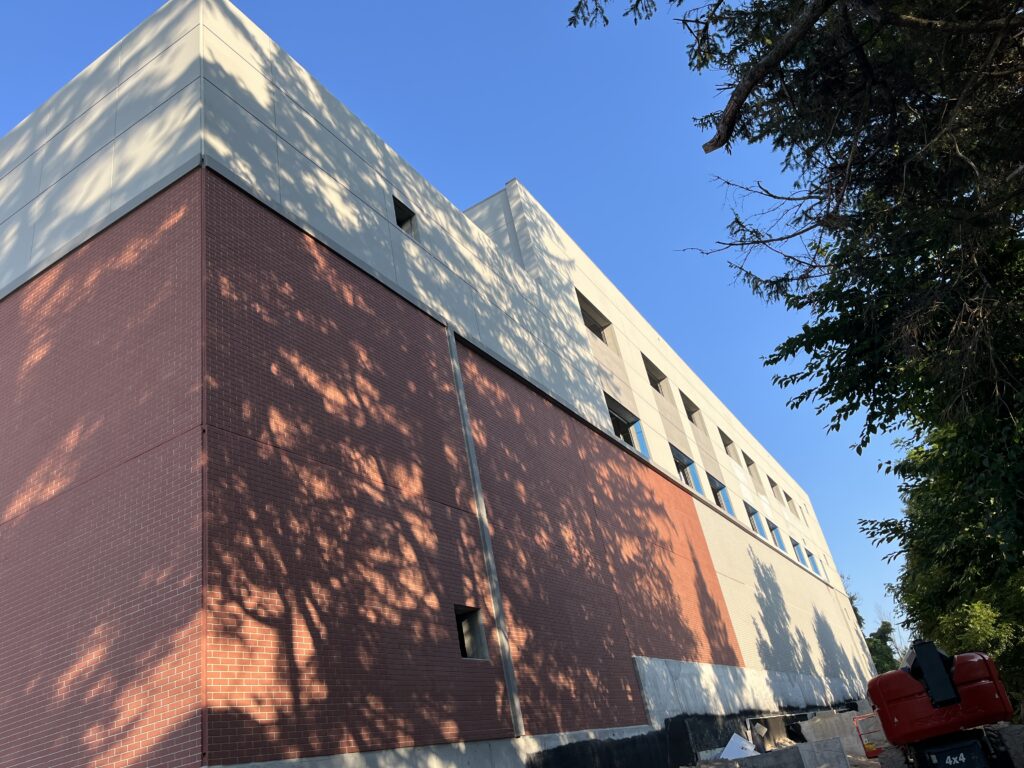
The architectural approach is also central to the story. Load-bearing and non-load-bearing insulated and solid precast wall panels used form liners designed to imitate a brick pattern, then be stained to achieve the look of real brick.
The effect is a parking structure with a more civic, permanent presence—one that retains the speed and durability advantages of precast while contributing visually to the surrounding development.
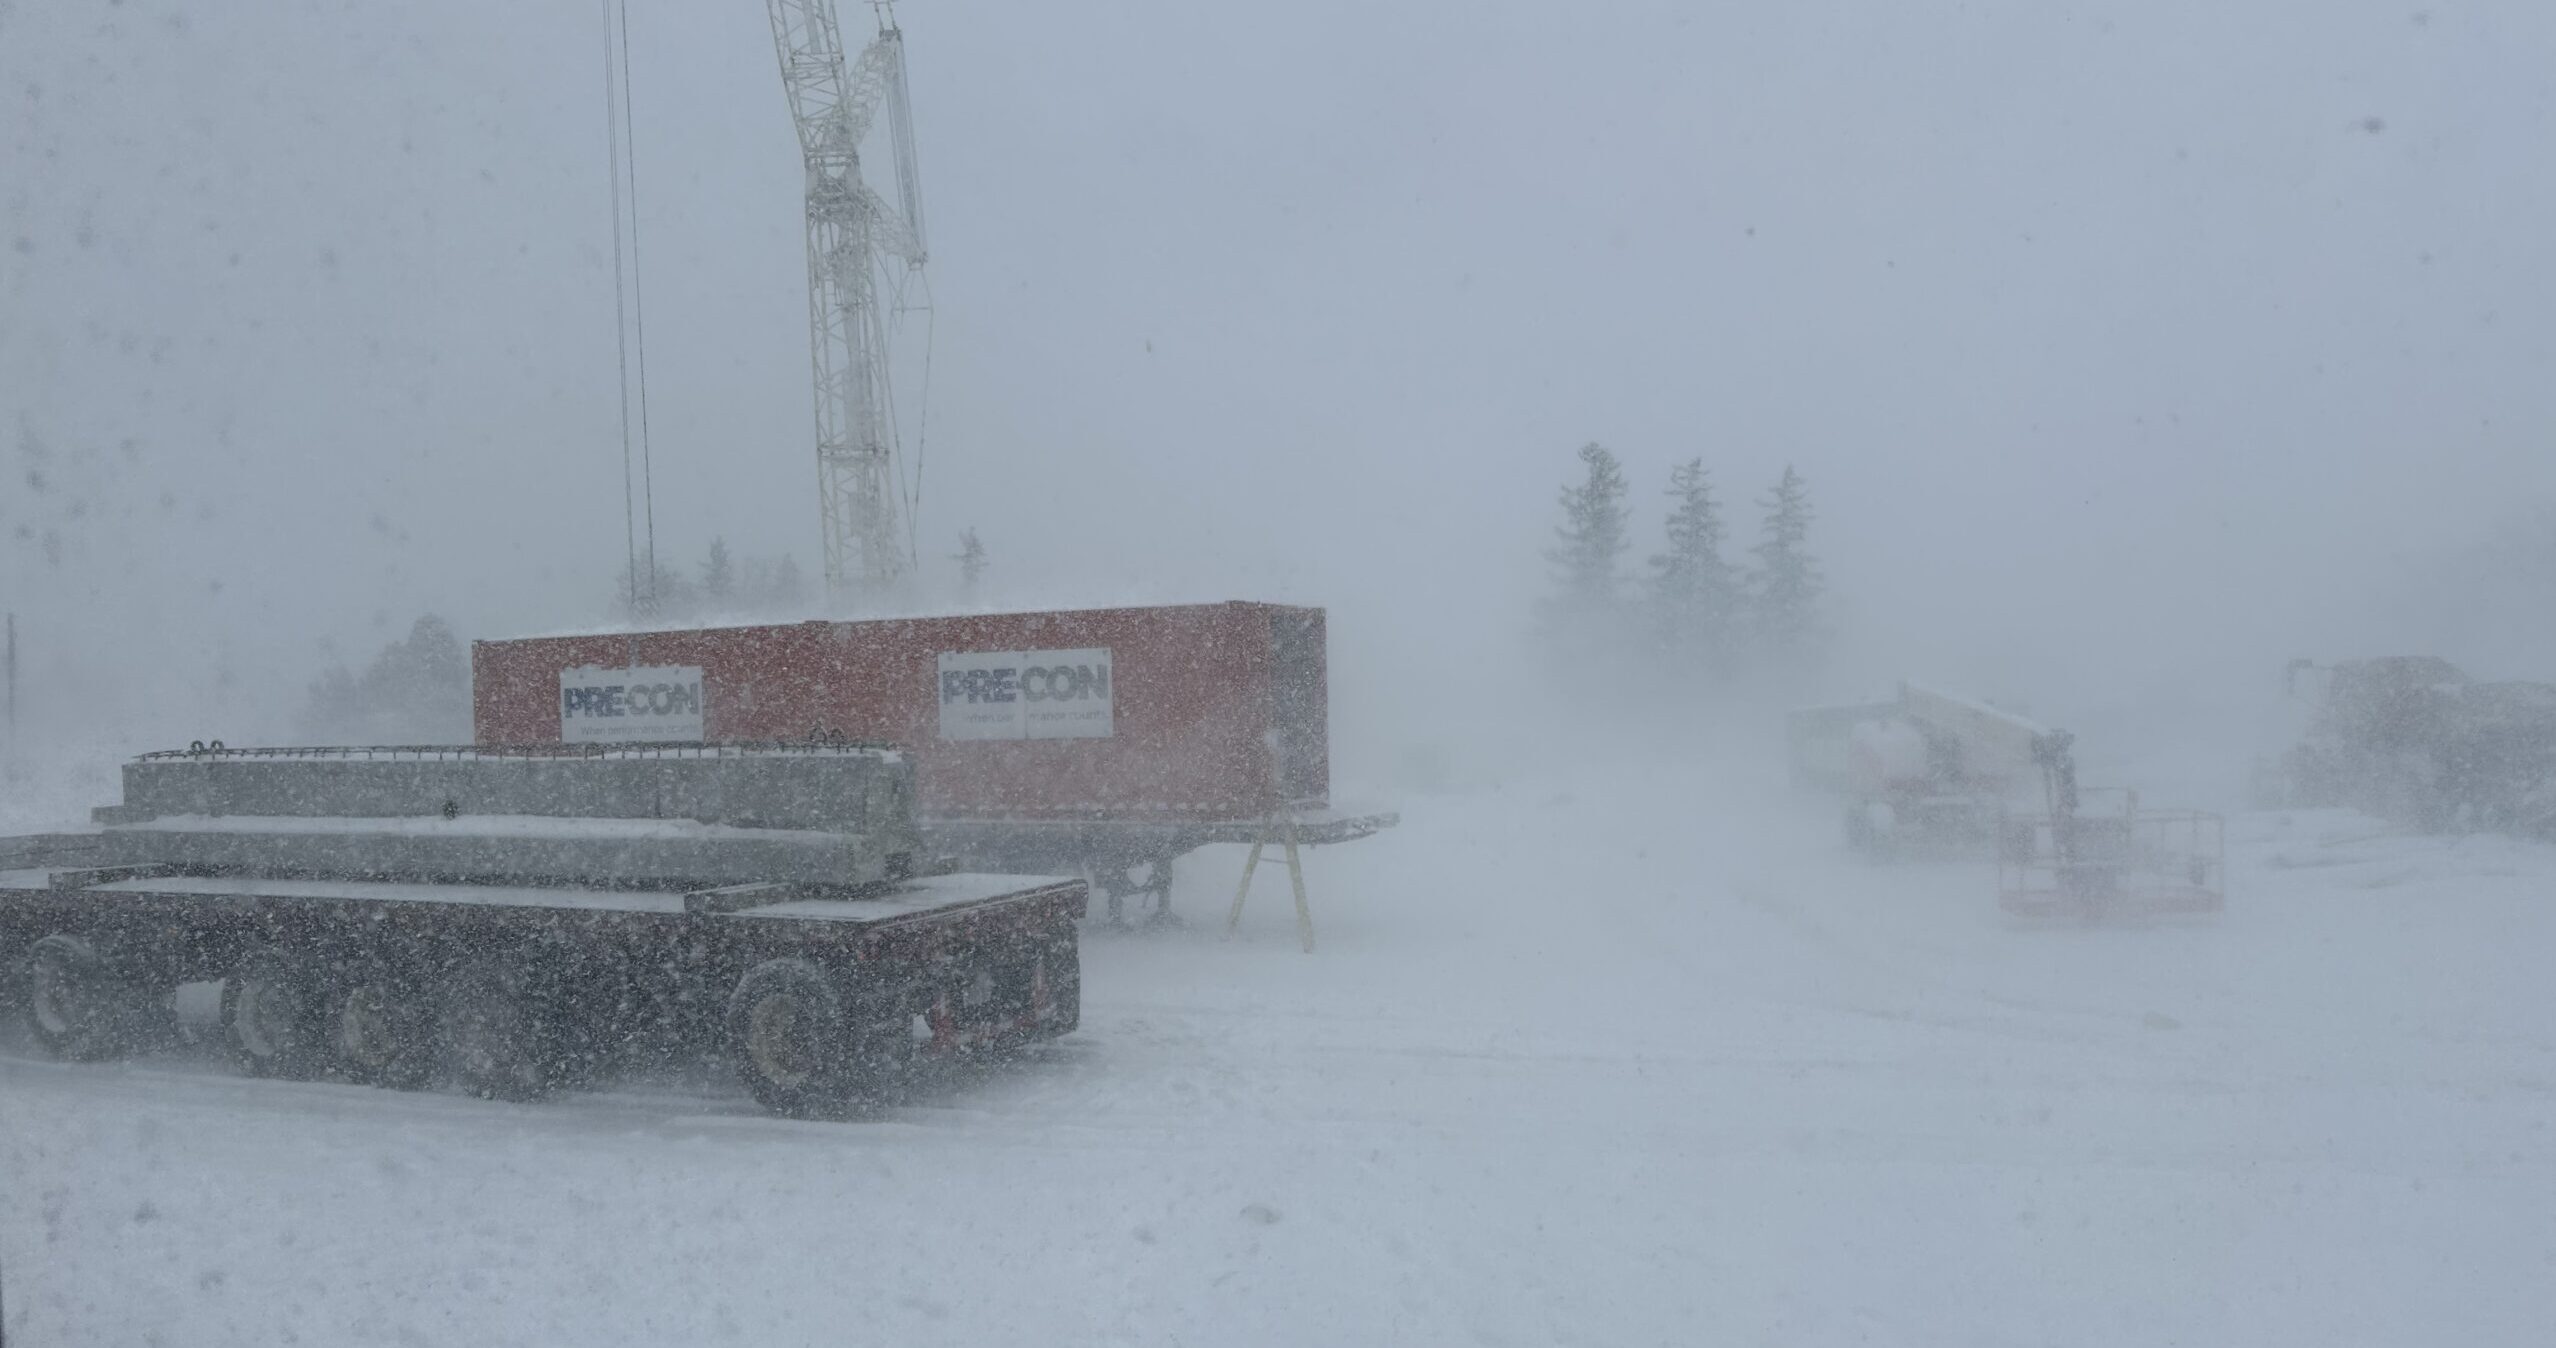
That schedule advantage was evident on site. The pace stood out in coordination meetings, where the client repeatedly noted how impressed they were by the erection speed.
“At 20 Rose Street, the 56 day erection pace became a clear example of precast schedule certainty in action.”
At 20 Rose Street, the precast helped move the mix use structure from the background of the project to the centre of a more connected community vision—while demonstrating the speed and certainty owners and construction teams look for in complex builds.
QEII Parkade: Proof of What Precast Parking Can Become
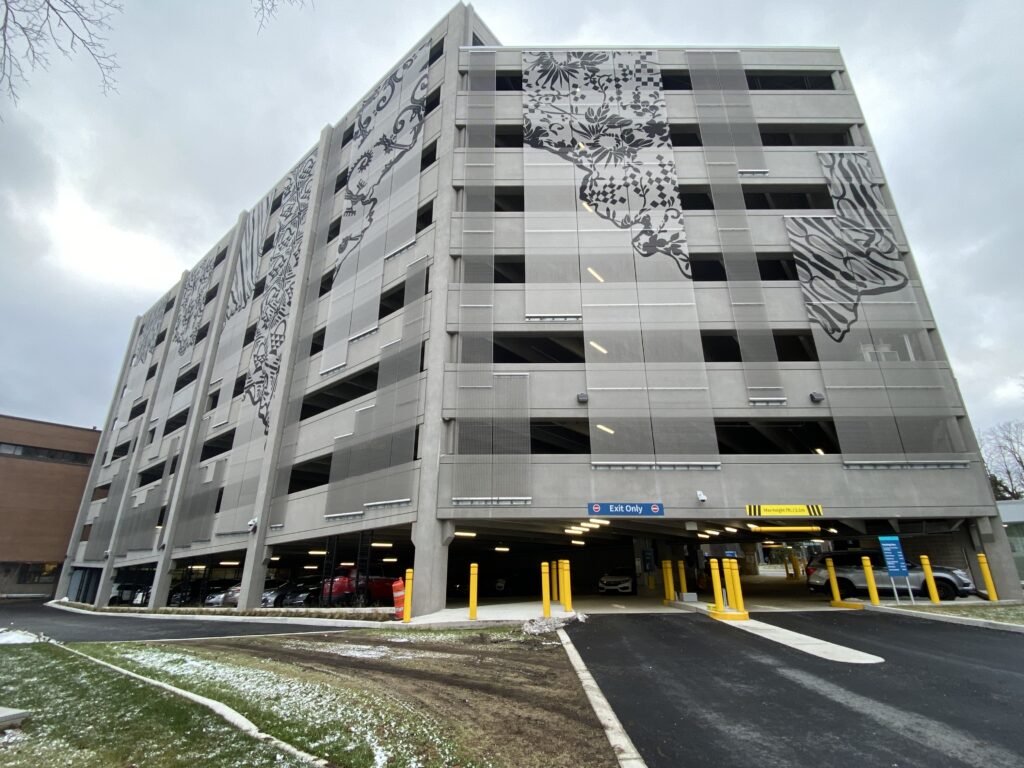
In Halifax, the QEII Parkade offers a completed example of how far that idea can go.
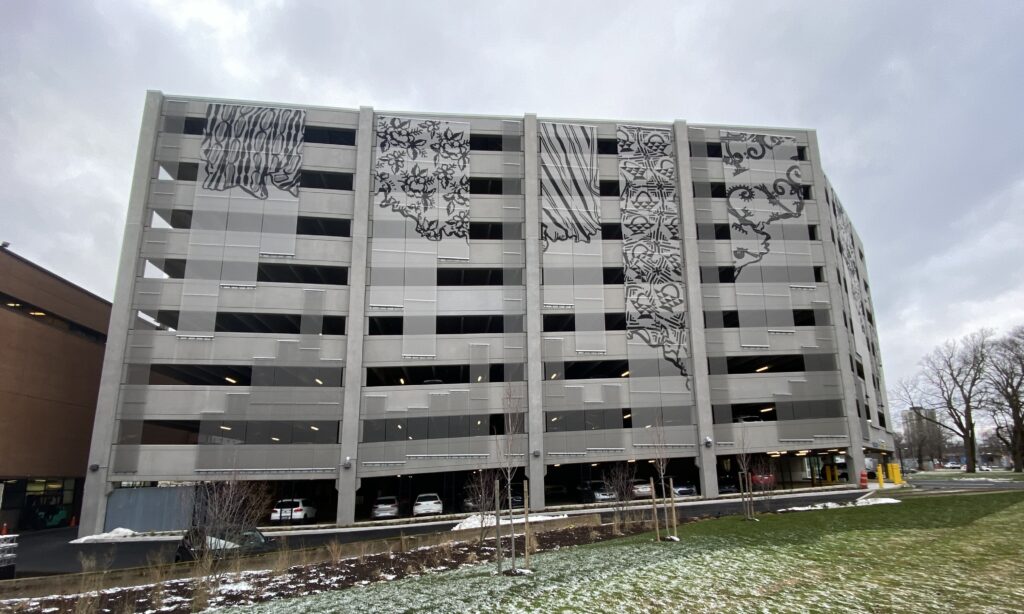
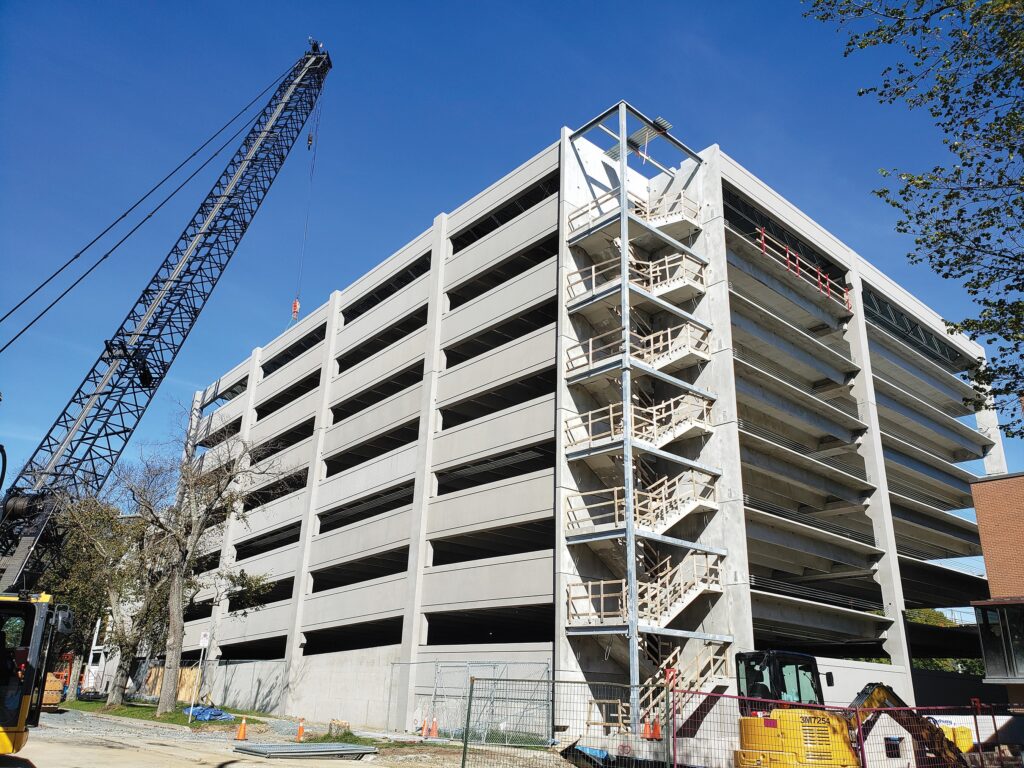
Delivered by Strescon Precast, the facility has earned national attention for bringing accessibility, sustainability, and architectural intent together in one of the region’s busiest healthcare environments.
Its value extends beyond capacity. The parkade supports patient and visitor access, operational efficiency, and the day-to-day movement of a busy urban healthcare campus.
Its modular, demountable precast system also speaks to the future of responsible infrastructure, supporting reduced construction waste, a lower environmental footprint, and the durability required for essential healthcare facilities.
For Strescon, the project is a clear example of how precast can meet complex operational demands while elevating accessibility, sustainability, and architectural quality.
Separated by geography but connected by purpose, the QEII Health Sciences Centre Parkade and the 20 Rose Street Development reflect the same shift in parking infrastructure. These are not simply places to park. They are pieces of community infrastructure that help improve access, support essential services, strengthen urban environments, and deliver long-term value. As expectations for cities, campuses, and mixed-use developments continue to rise, precast is helping parking structures take on a more visible and meaningful role in the places they serve.
Why Did They Chose Precast?
For owners, architects, and general contractors, the appeal of precast parking comes down to a practical mix of speed, durability, design flexibility, and long-term value.
- 1. Faster Delivery and Schedule Certainty – Because components are manufactured off site while foundations are underway, project teams can reduce schedule pressure, limit site congestion, and bring parking capacity online sooner.
- 2. Long-Term Performance for Owners – For owners, precast offers long service life in garages exposed to heavy use, weather, freeze-thaw cycles, and de-icing chemicals.
- 3. Consistent Quality and Reduced Site Risk – For contractors, controlled plant production means predictable quality, tighter tolerances, and fewer risks tied to weather-dependent site work.
- 4. Design Flexibility for Architects – For architects, precast opens the door to distinctive façades, brick-like finishes, colour, texture, and architectural treatments without sacrificing structural performance.
- 5. Sustainability and Future Adaptability – For long-term planning, modular systems can help reduce construction waste and support adaptability as site needs change.
- 6. Stronger Integration with the Built Environment – And in mixed-use, healthcare, institutional, and urban projects, precast garages can do more than store vehicles. They can support access, circulation, placemaking, and long-term community value.